Remodeling Services in Austell, GA
Spanning both Cobb and Douglas counties, Austell homes feature diverse architectural styles and structural layouts. We provide bespoke residential renovation solutions tailored to elevate your living spaces with meticulous craftsmanship, transparent timelines, and durable quality.
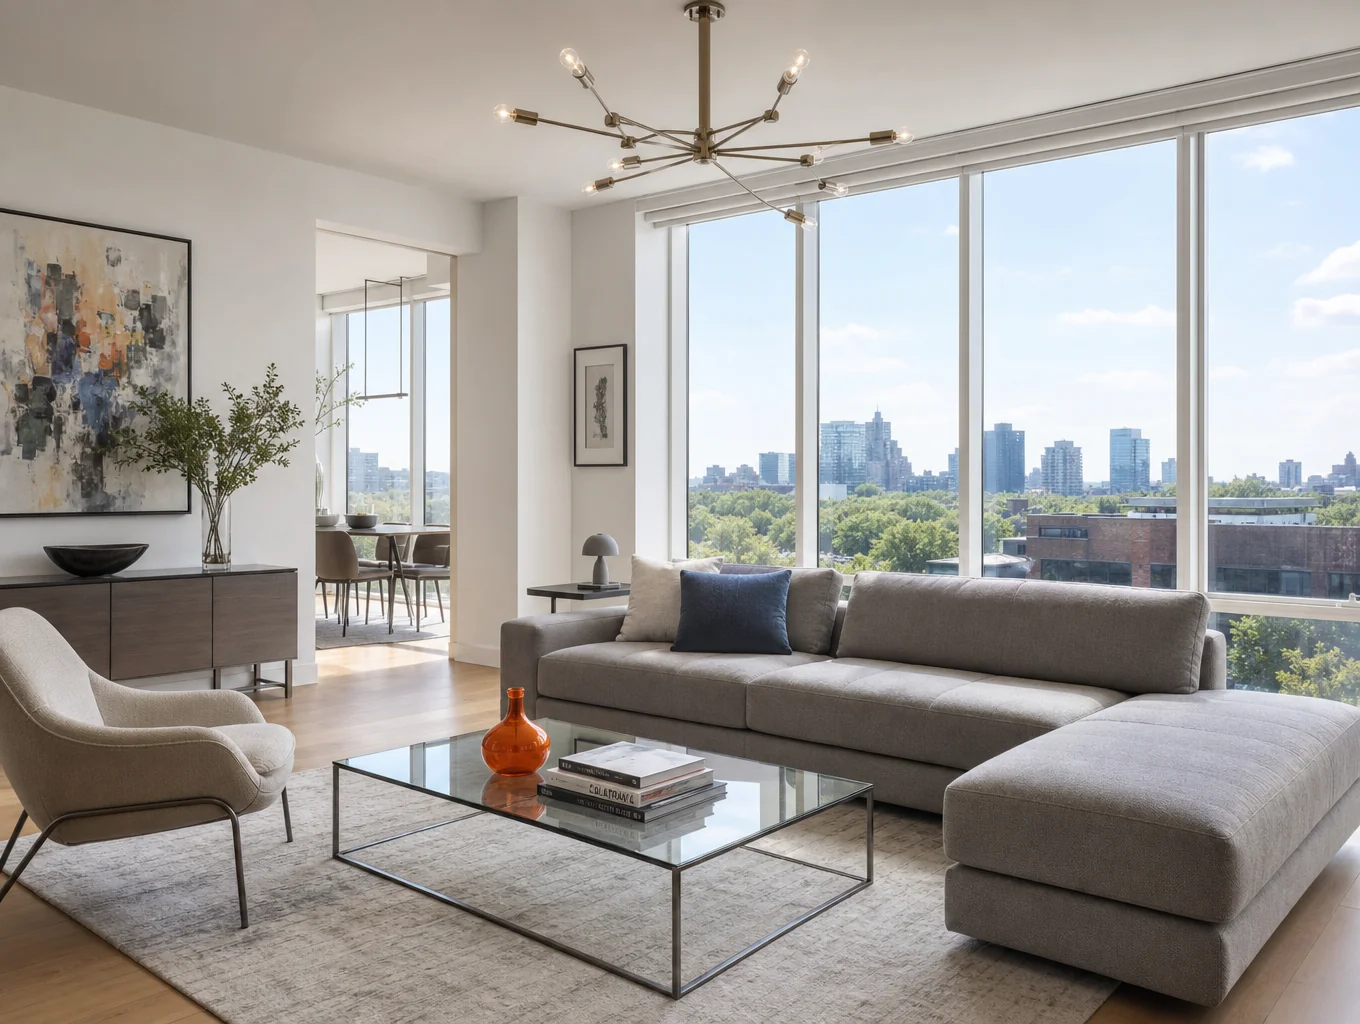
Austell residential remodeling guide
A comprehensive reference for homeowners in Austell, Georgia looking to renovate kitchens, expand living areas, upgrade bathrooms, or complete whole-house transformations. Learn about local municipal jurisdictions, classic suburban home typologies, and our structured process.
Remodeling services we offer in Austell
Explore our full range of residential renovation solutions tailored for Cobb and Douglas County properties.
Custom cabinetry, structural wall removals, quartz worktops, and modern island layouts.
View service detailsCurbless walk-in showers, freestanding soaking tubs, custom vanities, and moisture-proof finishes.
View service detailsComplete interior and exterior overhauls updating layout, electrical, plumbing, and aesthetic flow.
View service detailsSeamless bump-outs, second-story expansions, and in-law suites engineered to match existing roofs.
View service detailsFinished daylight lower levels with entertainment spaces, wet bars, guest quarters, and bathrooms.
View service detailsOpen-concept conversions, custom millwork, architectural trim, and hardwood flooring updates.
View service detailsCovered flagstone patios, exterior kitchens, fireplaces, and custom hardscapes.
View service detailsDurable composite and pressure-treated multi-tiered decking with integrated safety railings.
View service detailsSpacious bedroom suites featuring walk-in wardrobes and spa-inspired ensuite bathrooms.
View service detailsZero-threshold entries, wider doorways, grab-bar reinforcement, and accessible kitchen designs.
View service detailsTransforming underutilised storage zones into climate-controlled home offices, gyms, or guest suites.
View service detailsYear-round enclosed structures designed to capture natural light while keeping pests away.
View service details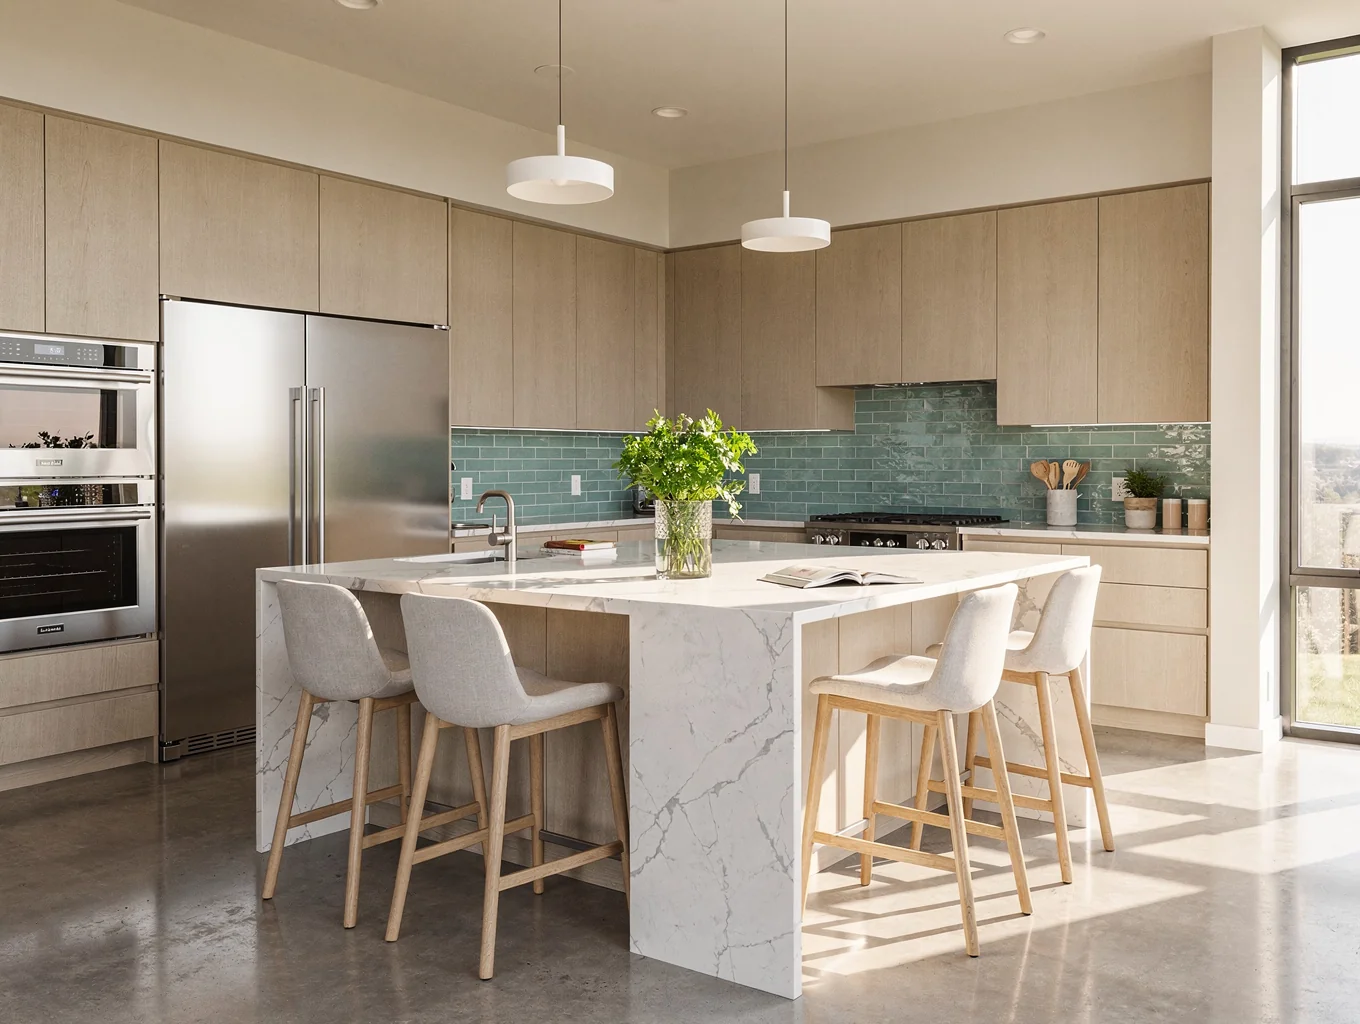
Designed around daily routines and architectural heritage
From restoring 1970s brick split-levels along the Powder Springs Road corridor to finishing newer multi-story homes near Lithia Springs, our renovations focus on durable materials, functional floor plans, and long-term energy efficiency.
Permits and approvals in Austell
Navigating residential building permits in Austell requires understanding local municipal boundaries. Because the City of Austell spans across both Cobb County and Douglas County, the exact location of your property parcel determines which governmental building department possesses administrative and code enforcement jurisdiction over your renovation.
Properties located within the incorporated city limits must submit architectural plans and applications directly to the City of Austell Community Development Department. However, unincorporated parcels with an Austell postal address are regulated by either the Cobb County Community Development Agency (for eastern and northern quadrants) or Douglas County Development Services (for southwestern addresses).
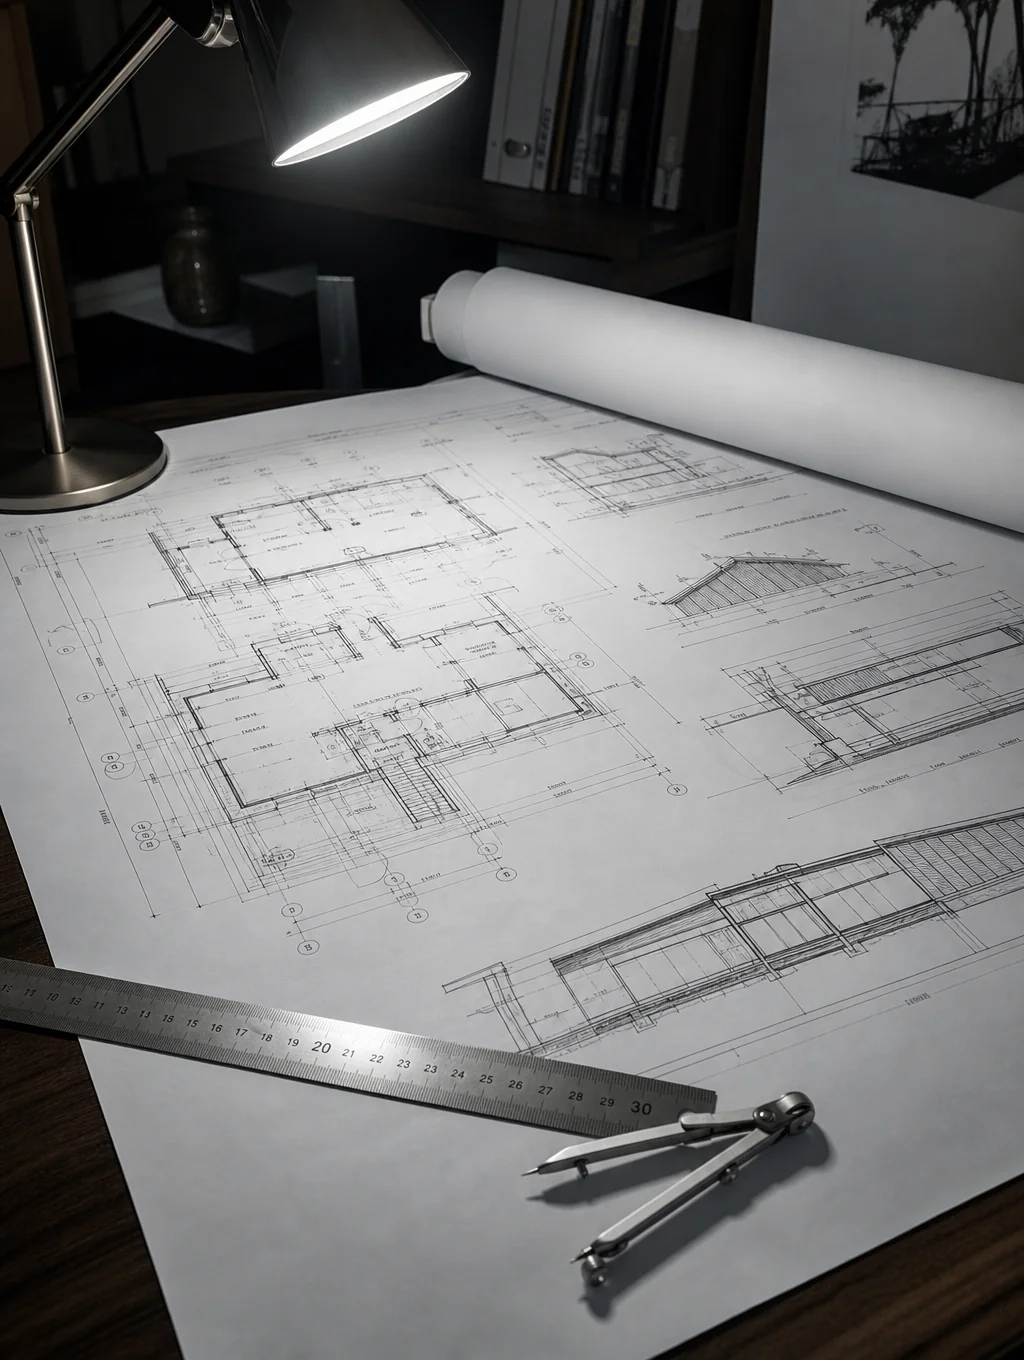
Because review durations vary significantly according to project scope, county agency backlogs, and seasonal volume, no reputable contractor can promise guaranteed approval turnaround dates. Our team coordinates property parcel lookups, gathers required plat surveys, prepares stamped engineering drawings, and submits all required documentation on your behalf to maintain continuous momentum.
Common home types and projects in Austell
Typical architectural styles found throughout Austell neighborhoods and their most frequent structural improvements.
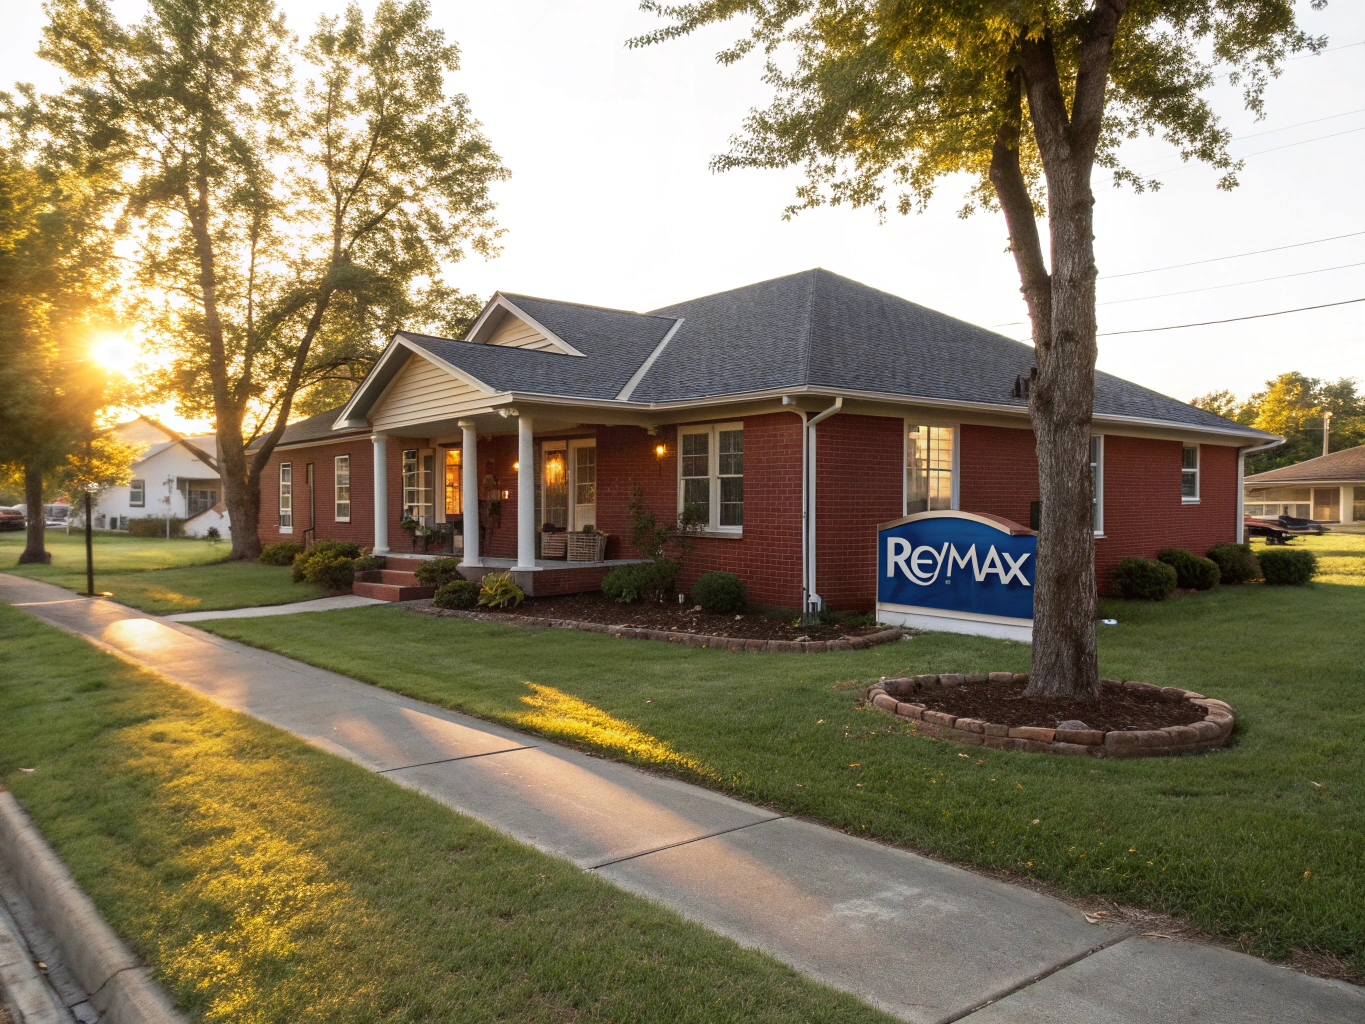
Austell contains established neighborhoods populated by sprawling brick ranch houses. While these structures possess solid framing and generous lot footprints, their interiors frequently suffer from segmented floor plans, narrow hallways, closed-off kitchens, and undersized primary bathrooms.
Typical renovation projects:
- Knocking down central partition walls to create expansive kitchen-living great rooms.
- Expanding compact ensuite baths into luxury master suites with double vanities.
- Replacing outdated aluminum windows with high-performance insulated glass units.
- Constructing rear covered timber porches and screened outdoor entertainment decks.
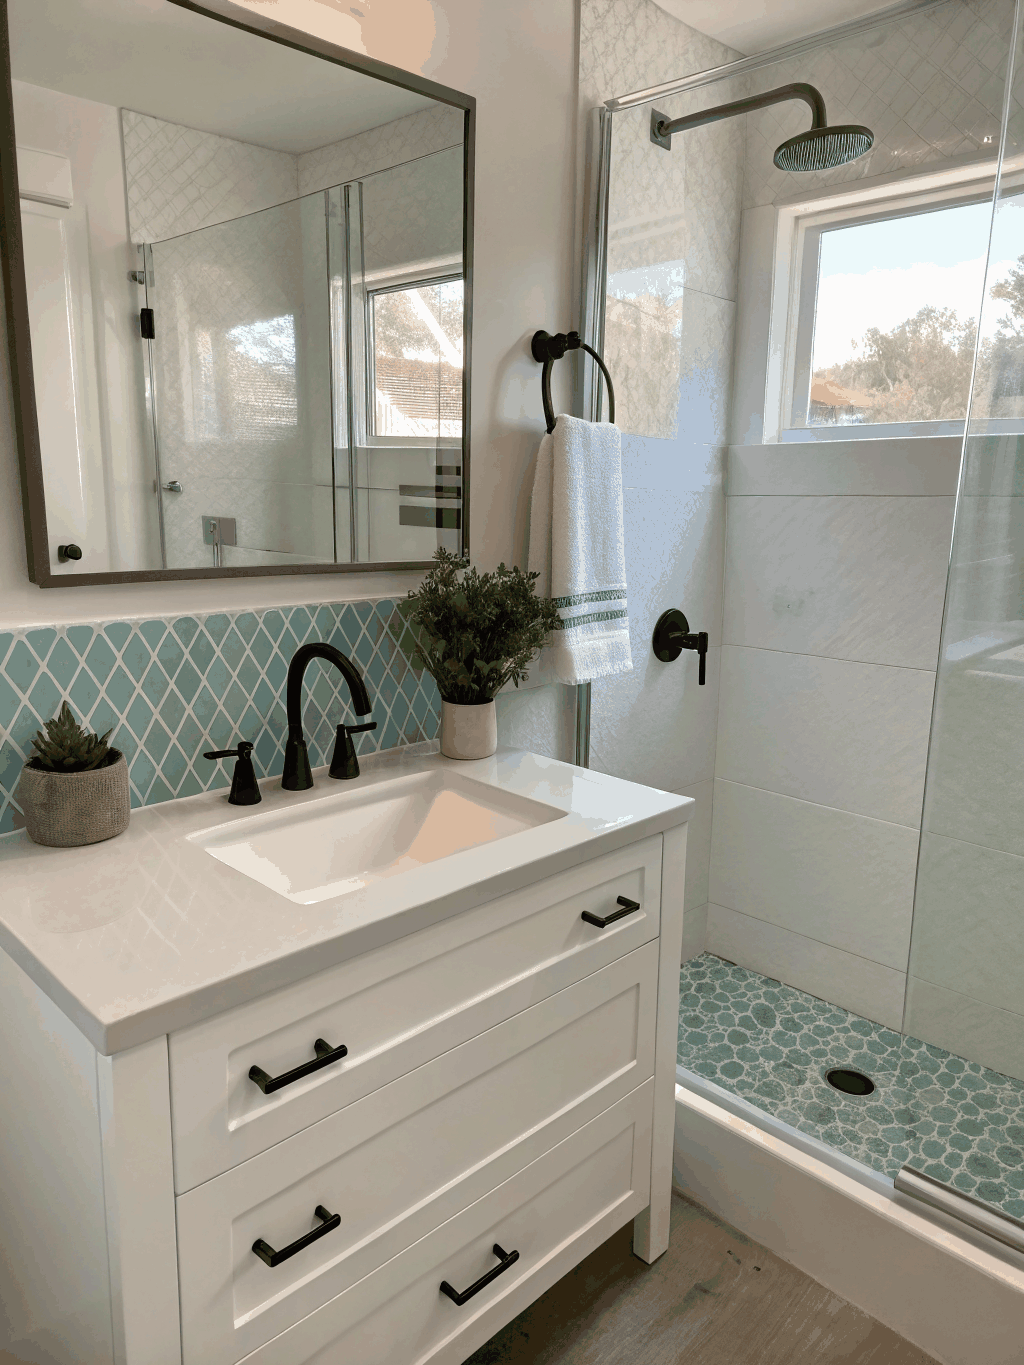
Prominent across mature residential subdivisions in West Cobb and East Douglas, split-level floor plans separate public gathering spaces from upper sleeping quarters and lower grade living areas. Modern homeowners frequently seek to harmonize transitions between staggered levels.
Typical renovation projects:
- Converting half-submerged lower levels into in-law suites, private offices, or home theaters.
- Reconfiguring staircases with modern railings, open stringers, and recessed step illumination.
- Remodeling mid-level kitchens with central islands and seamless patio transitions.
- Adding secondary rear additions for dedicated ground-level guest suites.
How to start your Austell renovation
Our structured consultation-to-estimate pathway ensures clarity, budget control, and clear milestones.
Initial consultation and concept review
We begin with a dedicated phone or video discussion to review your goals, budget baseline, inspiration photos, and timeline requirements for your Austell home.
On-site home assessment
Our team conducts a thorough walkthrough of your property to evaluate existing structural framing, load-bearing walls, electrical panels, plumbing runs, and foundation stability.
Design development and preliminary pricing
We produce detailed schematic floor plans, 3D renderings, material selection sheets, and line-item cost projections, eliminating unexpected surprises before construction starts.
Permit submittal and construction scheduling
We assemble architectural drawings, file permit applications with the applicable Cobb or Douglas County offices, order lead-time materials, and establish a clear trade schedule.
Ready to plan your Austell remodeling project?
Contact our design and construction team today for a comprehensive consultation. We evaluate your home's unique layout, provide clear preliminary estimates, and handle every permitting detail across Cobb and Douglas counties.
Frequently asked questions about remodeling in Austell
Clear answers about local permits, typical architectural styles, project phases, and scheduling an estimate for your home.
Have a specific question about your upcoming remodel?
Talk directly with our team about your space, plans, and budget.
Request an estimate
Tell us about your upcoming remodeling project to receive a detailed, transparent proposal.