Whole-Home Remodeling in Powder Springs, GA
Transform every corner of your residence with cohesive floor plans, well-built architectural details, and modern living updates designed specifically for historic and contemporary homes throughout Powder Springs and West Cobb County.
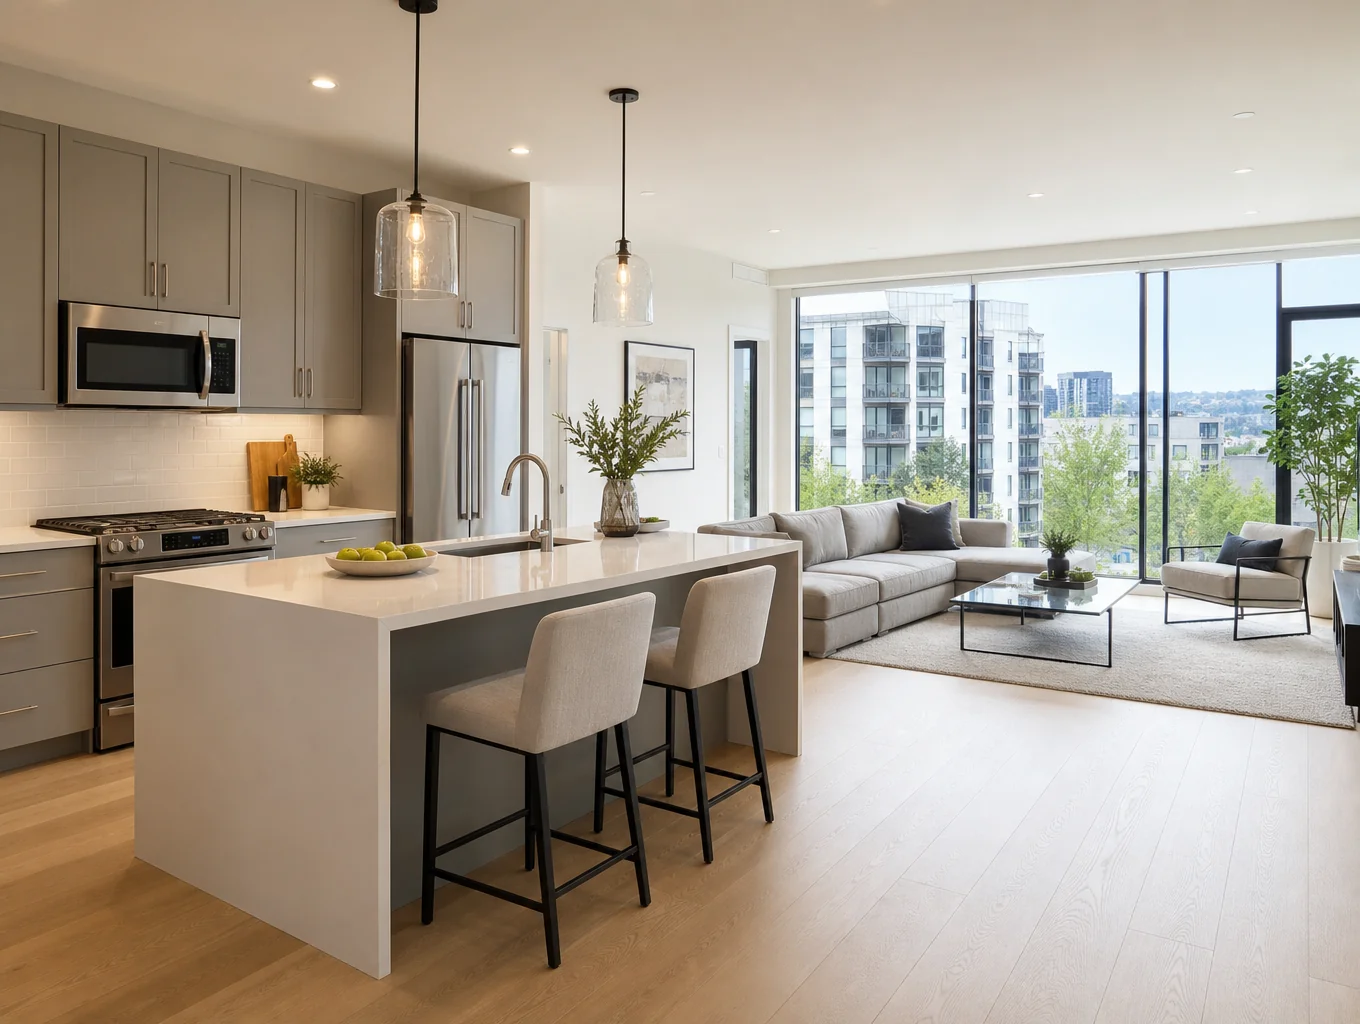
Whole-Home Renovation in Powder Springs: The Complete Guide
A comprehensive reference for homeowners planning extensive renovations across Powder Springs, covering structural sequencing for late 20th-century subdivisions, municipal permitting, HOA guidelines, and realistic budget considerations.
1. Scope & Sequencing for 1980s–2000s Subdivision Homes
Many residential neighborhoods across Powder Springs—including developments built along Brownsville Road, Lost Mountain Road, and C.H. James Parkway—feature classic two-story traditional layouts constructed between 1985 and 2005. While structurally solid, these homes often feature builder-grade finishes, compartmentalized floor plans, dropped kitchen soffits, brass hardware, and outdated master bathroom whirlpool decks that consume valuable square footage.
A successful whole-home overhaul requires disciplined sequencing so that rough mechanicals, structural adjustments, and finish carpentry proceed logically without rework.
• Removal of non-load-bearing partition walls
• Steel or LVL beam insertion for open concepts
• Polybutylene replacement & copper/PEX repiping
• Electrical service upgrade to 200A/400A
• Rough-in inspections with building officials
• High-efficiency spray foam or batt insulation
• Drywall hanging, taping, and level-4/5 finishing
• Subfloor leveling across main living levels
2. Permitting: City of Powder Springs vs. Cobb County
Navigating building jurisdiction in the Powder Springs area requires verifying whether your parcel falls within the incorporated city limits or unincorporated Cobb County. Permitting procedures, inspection scheduling systems, and plan submittal guidelines differ between the two entities.
City of Powder Springs Jurisdiction
Managed through the Community Development Department on Pineview Drive. Requires city-specific permit applications for interior structural alterations, major plumbing shifts, electrical panel replacements, and accessory structures.
Unincorporated Cobb County
Managed via the Cobb County Community Development portal in Marietta. Trade permits and building permits are reviewed according to current Georgia State Minimum Standard Codes with local Cobb County amendments.
3. HOA Approvals & Silver Comet Lifestyle Integration
While interior work rarely requires HOA approval, whole-home renovations that involve exterior alterations, window replacements, dumpster staging, or outdoor living expansion must satisfy neighborhood covenants.
HOA Design Review Steps
- Review covenants for approved exterior materials and paint palettes.
- Submit site drawings for screened porches or expanded patio footprints.
- Register temporary dumpster or container permits with the HOA board.
Trail-Adjacent Living
Proximity to the Silver Comet Trail shapes residential design throughout Powder Springs. Homeowners often reconfigure rear entrances into dedicated mudrooms with wash basins, vertical bicycle racks, bench seating, and moisture-resistant luxury vinyl or porcelain tile flooring.
4. Cost Factors & Realistic Project Timelines
Whole-home renovation budgets depend directly on square footage, material selections, structural modifications, and the age of underlying mechanical systems. Clear planning helps avoid mid-construction surprises.
Complete gut and rebuild of primary kitchen, master bath, and powder rooms with custom cabinetry and quartz.
Wall removals, electrical/plumbing modernizations, whole-house hardwood, trim packages, and fresh paint.
Comprehensive interior transformation combined with foundation work, bump-out additions, or covered outdoor living.
5. Homeowner Planning Steps for Success
Before demolition begins, complete these core preparation steps to ensure smooth coordination between design, permitting, and construction:
Define Must-Have Functional Objectives
Distinguish aesthetic desires from functional necessities like structural wall removals, added storage, or enhanced natural lighting.
Secure Comprehensive As-Built Drawings
Accurate measurements and structural engineering reviews prevent on-site delays when sizing load-bearing beams or relocating HVAC chases.
Finalize Material Selections Early
Selecting plumbing fixtures, tiles, hardwood flooring, and custom cabinetry prior to demolition prevents supply chain bottlenecks during framing and rough-in phases.
Frequently Asked Questions
Clear answers regarding neighborhood requirements, timelines, and municipal approvals in Powder Springs.
Request your project estimate
Tell us about your home renovation goals. We will review your project scope and follow up with a tailored consultation.