Attic and Garage Conversions in Powder Springs, GA
Turn unused square footage into purposeful, beautifully crafted living spaces. From private home offices and guest suites to expansive bonus rooms, we design and build seamless conversions tailored to your lifestyle.

Converting Attics and Garages into Habitable Living Spaces
A comprehensive technical guide to transforming underutilized square footage into permitted bedrooms, dedicated home offices, or versatile bonus rooms across Georgia residences.
1. Repurposing Existing Structures: Attics and Attached Garages
Homeowners seeking additional finished area often overlook the existing footprint directly above or adjacent to their living quarters. Converting an attic or garage represents an efficient path to expanding your home’s functional square footage without encroaching on yard boundaries or pouring separate foundation footings. However, shifting a space from non-habitable utility storage to certified residential living requires careful architectural, mechanical, and structural coordination.
Attic Transformations: Bedrooms, Home Offices, and Studios
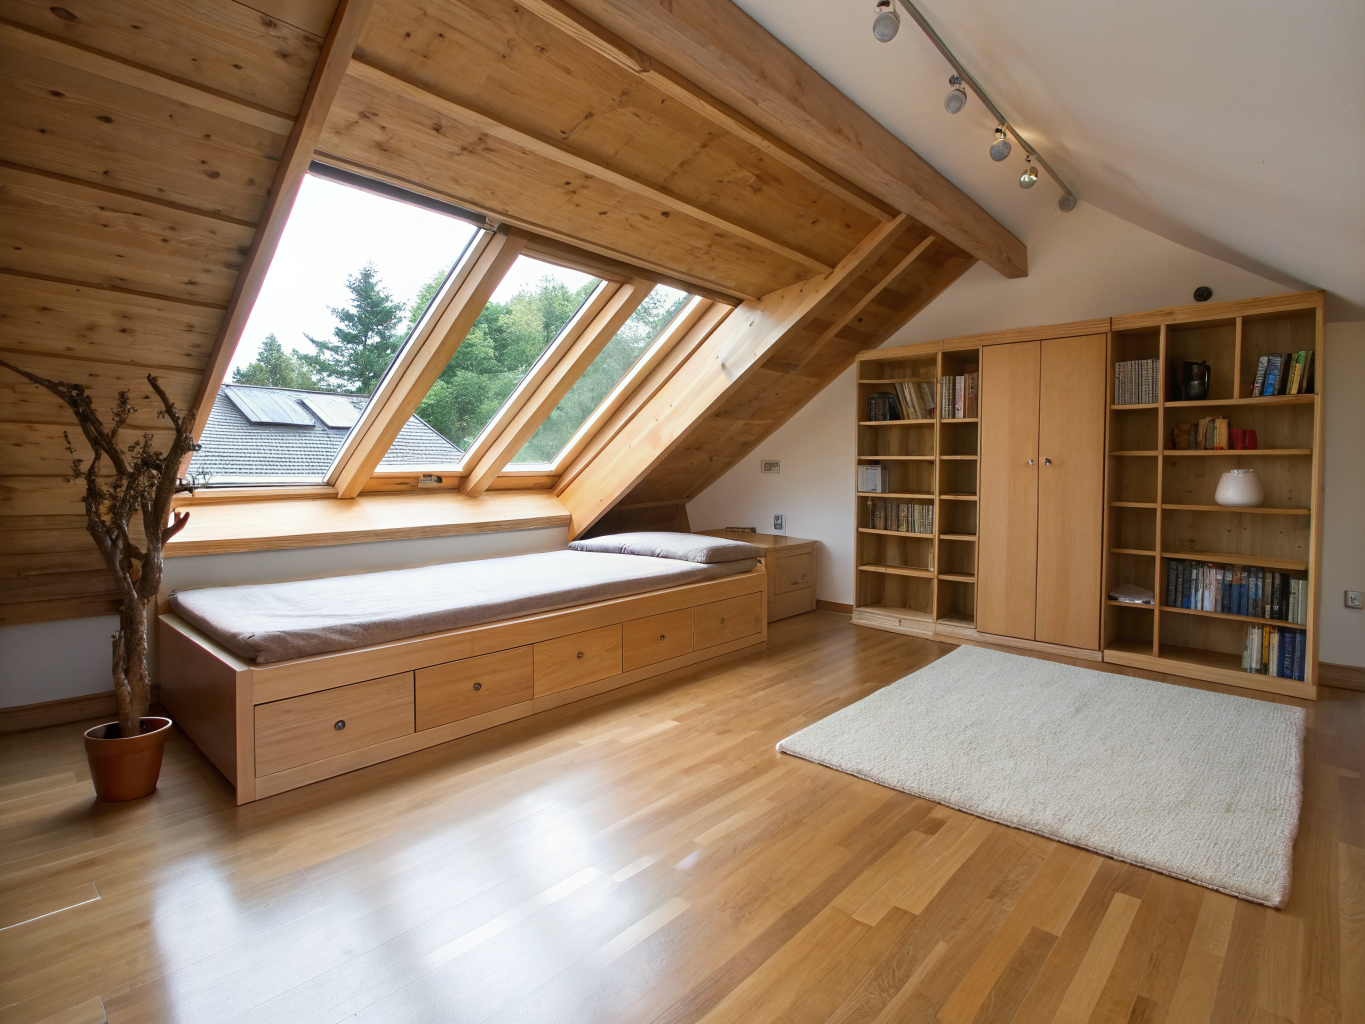
Attics offer natural acoustic isolation, making them well suited for secluded executive offices, creative studios, or secondary primary suites. To qualify as a lawful bedroom or habitable room under current residential building codes, the ceiling height must typically maintain a minimum vertical clearance—commonly seven feet over at least fifty percent of the usable floor area, with sloped ceiling zones requiring careful layout planning for knee walls and functional circulation.
Incorporating shed or gable dormers is often essential to provide daylight, standing head clearance, and adequate room for built-in desks, storage, or en-suite bathrooms.
Garage Conversions: Expansive Ground-Floor Bonus Rooms
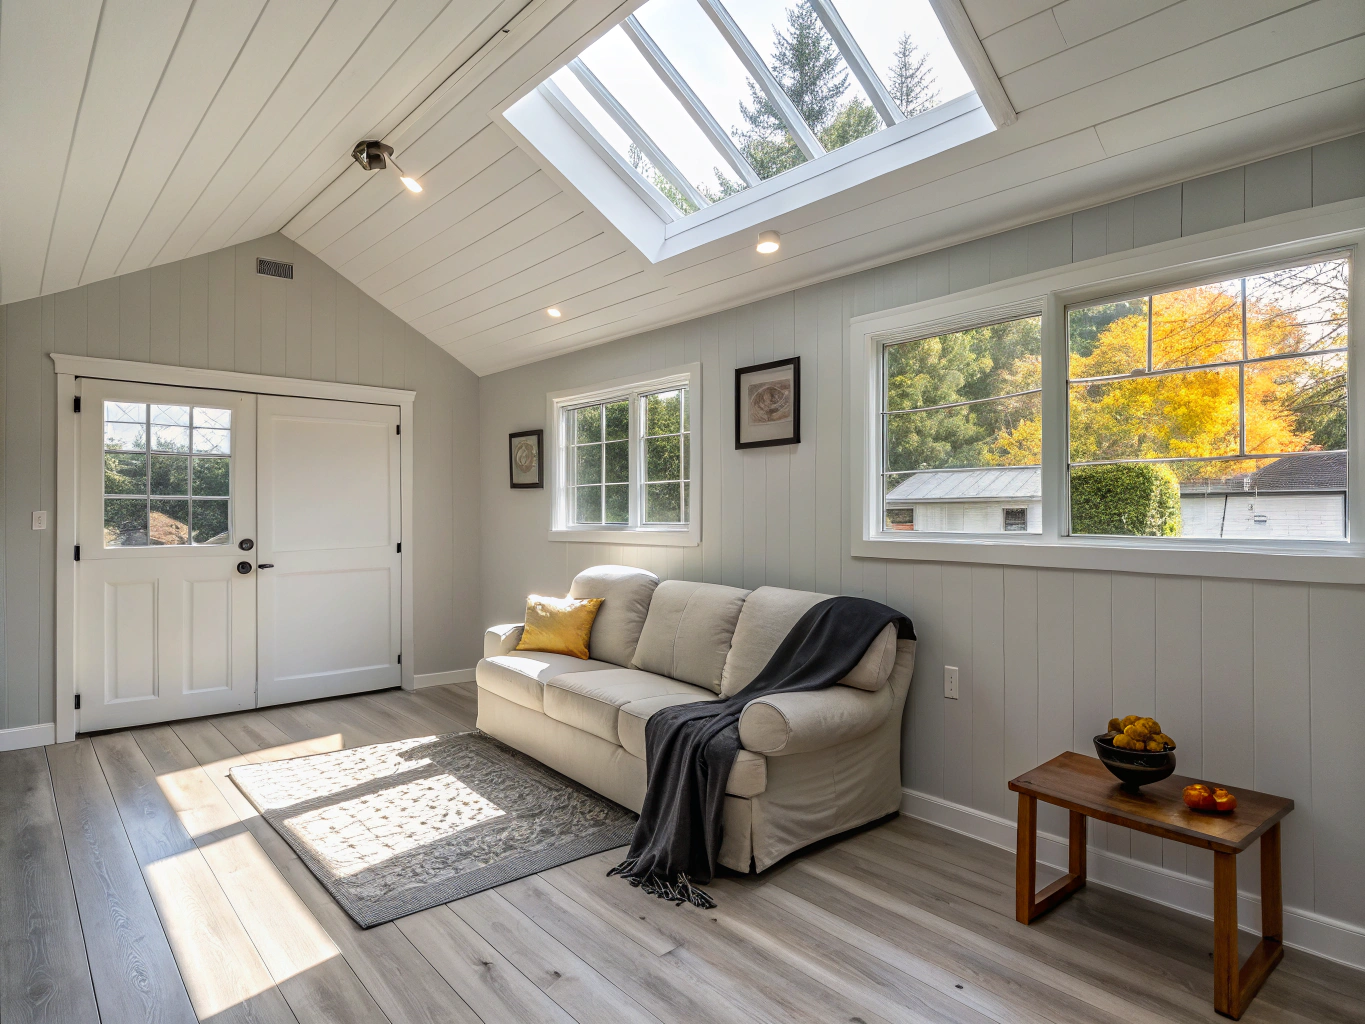
Garages present wide, open spans suited for multi-generational living suites, media rooms, or large fitness spaces. The conversion process begins by removing the overhead vehicle door and constructing a properly framed, insulated, and moisture-sealed exterior wall assembly with matching siding and integrated windows.
Because garage concrete slabs are poured directly on grade—frequently with a continuous slope toward the exterior threshold and lacking adequate underslab vapor barriers—installing a vapor-retarding membrane, rigid subfloor insulation, and an engineered leveling subfloor is imperative before finishing with hardwood, tile, or luxury vinyl plank.
2. Critical Building Systems and Life-Safety Requirements
Emergency Egress Window Requirements
Any conversion creating a dedicated bedroom requires at least one code-compliant emergency escape and rescue opening. In attic conversions, standard roof windows or existing dormer sashes rarely meet modern egress criteria without modification.
- Minimum net clear opening area (typically 5.7 sq. ft. for upper floors, or 5.0 sq. ft. at grade).
- Minimum clear height (24 inches) and clear width (20 inches).
- Finished sill height not exceeding 44 inches above the finished floor level.
High-Performance Thermal Insulation Upgrades
Attic roof rafters and uninsulated garage exterior walls represent severe thermal vulnerabilities. Conversion requires upgrading assemblies to meet regional energy conservation codes.
- Closed-Cell Spray Foam: Provides superior R-value per inch, air barrier sealing, and condensation control in shallow rafter bays.
- Baffled Ventilation: Maintaining continuous airflow from soffit to ridge when using fiberglass or mineral wool assemblies.
- Thermal Break Framing: Continuous exterior or interior rigid foam to eliminate thermal bridging through studs.
Extending HVAC Heating and Cooling Service
Simply cutting a new supply register into your existing central ductwork often fails to heat or cool newly converted areas adequately and can starve other zones of conditioned air.
- Manual J Calculations: Accurate load calculations accounting for solar heat gain through rooflines and uninsulated slabs.
- Ductless Mini-Split Heat Pumps: Independent zone control with inverter technology for whisper-quiet and efficient temperature maintenance.
- Dedicated Returns: Dedicated return air pathways to prevent air pressurization issues behind closed bedroom doors.
Structural Floor Joist Reinforcement
Ceiling joists in unfinished attics are sized primarily for tension ties and light dead loads (such as drywall and insulation), rated only for 10–20 pounds per square foot (PSF).
- Live Load Rating: Living space floors must support a minimum 30–40 PSF live load plus dead load allowances.
- Sistering Joists: Fastening structural LVL or dimensional lumber alongside existing joists to prevent deflection and bounce.
- Load Path Tracing: Verifying that interior bearing walls and foundation posts beneath can transfer accumulated loads down to the earth.
Architectural Consistency and Stairway Design
A common pitfall of DIY conversions is ignoring access geometry. Pull-down ladders or steep ship stairs do not meet standard residential egress code for occupied bedrooms or main offices. A permanent, code-compliant staircase requires a minimum width, maximum rise, minimum tread run, and adequate overhead headroom (typically 6 feet, 8 inches throughout the stairway path).
Thoughtful space planning integrates the new stairway directly into your primary hallway circulation, making the addition feel like a natural component of your original floor plan rather than an afterthought.

3. Permitting, Zoning, and Code Compliance
Every municipality and county enforcement agency enforces specific zoning ordinances and the International Residential Code (IRC) with state-specific amendments. Attempting an unpermitted conversion compromises safety, can invalidate homeowner insurance coverage during a claim, and frequently creates substantial title encumbrances when selling your property.
Plan Review & Approvals
Submittal of dimensioned floor plans, electrical schematics, mechanical ventilation diagrams, and structural load calculations stamped by certified professionals.
Trade Rough-In Inspections
Mandatory on-site inspections for framing, rough electrical, plumbing branch lines, and HVAC duct or line-set rough-ins prior to hanging drywall.
Certificate of Occupancy
Final verification of smoke/carbon monoxide alarms, handrails, egress dimensions, and insulation values to issue a legal habitable dwelling certificate.
Ready to Evaluate Your Attic or Garage Conversion?
Powder Springs Haven Renovations conducts comprehensive on-site structural feasibility assessments, mechanical reviews, and permitting evaluations for homeowners in Powder Springs and surrounding Georgia communities.
Related Remodeling & Construction Services
Kitchen Remodeling
Custom cabinetry, expanded islands, and luxury finishes.
Bathroom Remodeling
Spa showers, freestanding tubs, and tailored vanities.
Whole Home Remodeling
Comprehensive multi-room and floor plan reconfigurations.
Home Additions
Ground-up footprint extensions and second-story build-outs.
Basement Remodeling
Finished lower levels for entertainment, gyms, and guest suites.
Interior Remodeling
Wall removal, architectural millwork, and lighting upgrades.
Outdoor Living
Covered patios, outdoor kitchens, and fireplace pavilions.
Deck Remodeling
Composite decking, screened structures, and multi-tier stairs.
Primary Suite Remodeling
Dedicated walk-in closets, private retreats, and bath suites.
Aging-in-Place Remodeling
Curbless transitions, wider doorways, and accessible layouts.
Sunrooms & Screened Porches
Four-season glass enclosures and breezy screened verandas.
All Residential Services
Explore our full scope of residential construction capabilities.
Attic & Garage Conversion FAQs
Essential considerations regarding structural safety, climate control, municipal permits, and project budgeting for your conversion project in Powder Springs.
Have specific questions about your home layout?
Speak with our planning specialists to review feasibility and code options.
Request an in-home estimate
Tell us about your upcoming project in Powder Springs and surrounding areas. Our design and build team will review your plans and reach out promptly.