Kitchen Remodeling in Powder Springs, GA
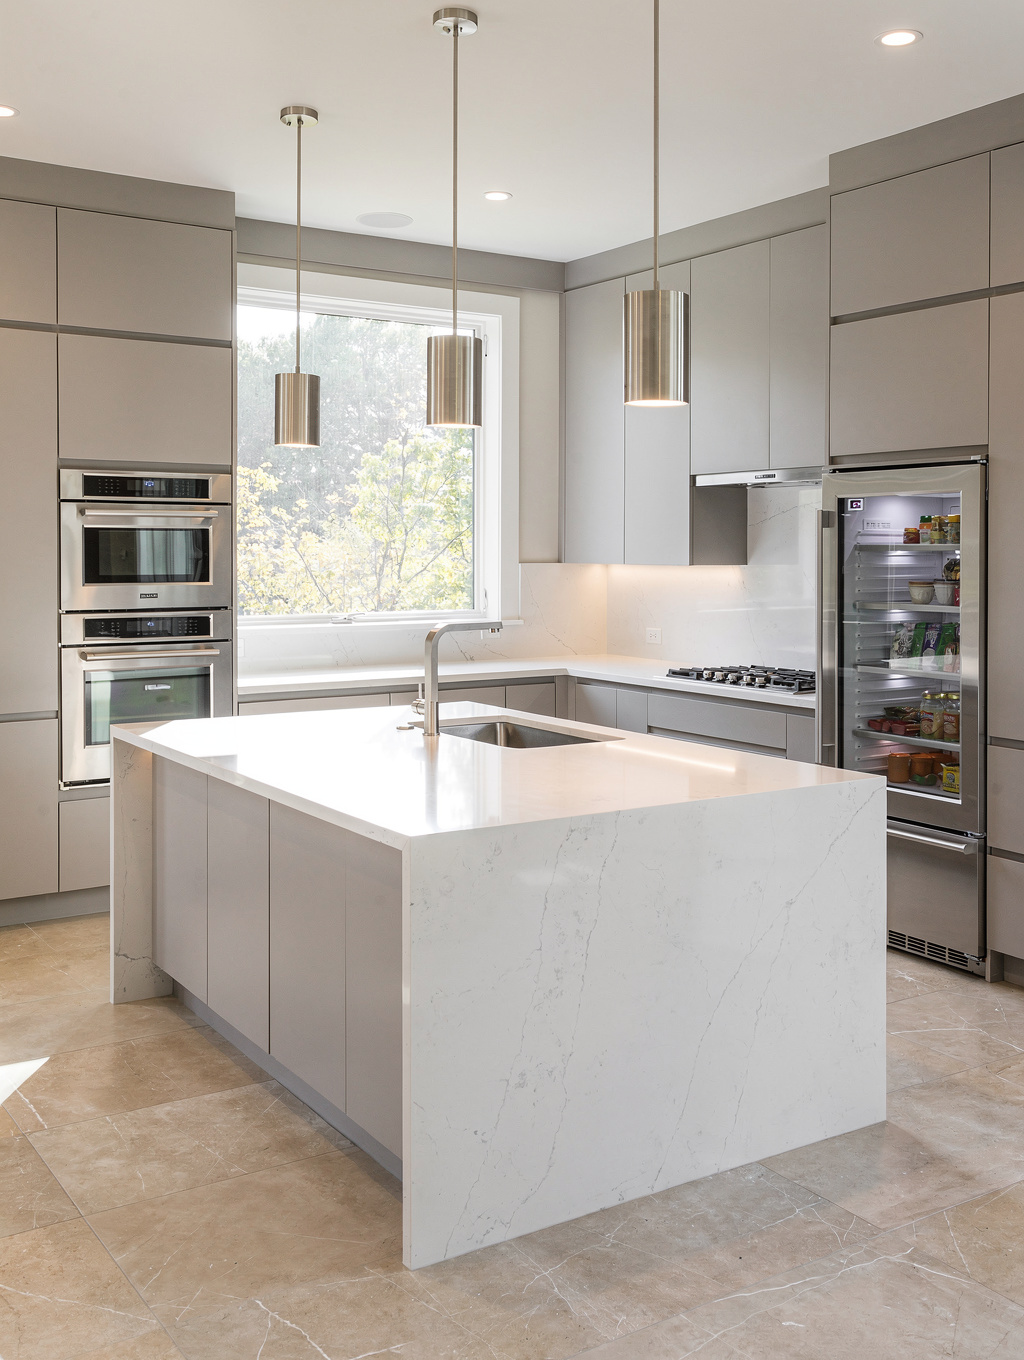
Transform the heart of your home into an inviting, high-functioning space. From bespoke cabinetry and handcrafted islands to chef-grade appliance integration and timeless stone surfaces, our design-build team delivers tailored kitchen renovation projects built to endure.
Local Craftsmanship
Powder Springs Haven Renovations
Powder Springs Kitchen Remodeling: Planning, Permitting & Architecture
A comprehensive regional guide to updating 1980s–2000s subdivision kitchens in Powder Springs and Cobb County, navigating local municipal codes, and designing functional spaces suited for suburban Georgia living.
1. Renovating 1980s–2000s Powder Springs Subdivision Homes
Much of the residential fabric across Powder Springs—from established communities off Brownsville Road, New Macland Road, and Florence Road to classic cul-de-sacs near Lost Mountain—was developed between 1985 and 2005. While these homes feature sturdy frames and generous footprints, their original kitchens typically share specific legacy constraints:
Modernizing these spaces involves removing overhead furr-downs, extending 42-inch or stacked cabinetry to standard 9-foot ceilings, and reconfiguring the kitchen perimeter into an open-island format that connects directly with breakfast nooks and main living areas.
2. Building Permits: City of Powder Springs vs. Unincorporated Cobb County
Understanding which local government oversees your property is crucial for scheduling inspections and securing valid permits before construction commences.
City of Powder Springs Jurisdiction
Properties within municipal city limits apply through the City of Powder Springs Community Development Department (located on Richard D. Sailors Parkway). Plan reviews focus on trade compliance under the Georgia state minimum standard codes with local amendments.
Unincorporated Cobb County Jurisdiction
Addresses in unincorporated areas with a Powder Springs postal code process permits through the Cobb County Community Development Agency in Marietta. Required inspections include rough electrical, plumbing drain-waste-vent, mechanical venting, and final building sign-off.
3. Neighborhood HOA Rules & Site Logistics
While homeowners associations do not inspect interior finishes, remodeling in managed subdivisions requires adherence to community covenants:
- Dumpster & Trailer Placement: Many HOAs require prior authorization for roll-off containers and restrict placements to paved driveways for fixed durations.
- Work Hours: Subdivisions commonly restrict loud construction activity to Monday through Friday, 7:30 AM to 6:00 PM, and limited Saturday hours.
- Exterior Modifications: Upgraded range hoods requiring 6-inch to 10-inch exterior wall penetrations must be properly flashed and capped to comply with exterior architectural guidelines.
4. Designing for the Silver Comet Trail Lifestyle
With the Silver Comet Trail running directly through Powder Springs and nearby trailheads like Florence Road and C.H. James Parkway, local homeowners often design kitchens that accommodate active outdoor habits and casual weekend gatherings:
Hydration & Beverage Stations
Dedicated under-counter beverage coolers, water filtration dispensers, and coffee bars placed outside the primary cooking triangle for seamless family use after outdoor runs or rides.
Resilient Surface Materials
Non-porous quartz countertops, stain-resistant porcelain slab backsplashes, and commercial-grade waterproof luxury vinyl or solid hardwood flooring that handles moisture and traffic.
5. Kitchen Remodeling Cost Factors
Kitchen renovation investments vary significantly depending on scope and mechanical complexity. Key variables that dictate overall budget include:
Semi-custom or full custom solid wood boxes, soft-close hardware, pull-out spice racks, dovetail drawers, and tall pantry towers.
Quartzite, engineered quartz, or granite slabs including edge profiles, sink cutouts, and waterfall ends.
Engineered load-bearing beam installations, moving gas lines, rerouting plumbing lines across slabs, and dedicated 240V appliance circuits.
6. Realistic Project Timeline
A thorough kitchen renovation requires synchronized trade sequencing. Here is the standard progression for an on-site renovation:
Layout measurements, 3D floor plan optimization, cabinet and finish orders, permit application submission.
Removal of old cabinetry, structural wall adjustments, rough electrical, plumbing relocations, and city/county rough inspections.
Drywall finishing, priming, cabinet box setting, trim detailing, and countertop template creation.
Countertop fabrication and installation, backsplash tile setting, under-cabinet lighting hookups, and floor final coats.
Appliance delivery and installation, plumbing fixtures, final electrical trims, comprehensive walk-through, and final inspection.
7. Homeowner Planning Steps
Before tearing out the first cabinet, thorough planning ensures a predictable remodel:
Frequently Asked Questions
Common questions regarding kitchen renovation projects in Powder Springs and surrounding Cobb County neighborhoods.
Request an Estimate
Tell us about your home renovation vision. We review every detail carefully and respond promptly to discuss your project.