Aging-in-Place Remodeling in Powder Springs, GA
Thoughtfully engineered home renovations designed for lifelong safety, comfort, and independent living. We upgrade bathrooms, kitchens, and living spaces with seamless accessibility and refined craftsmanship.
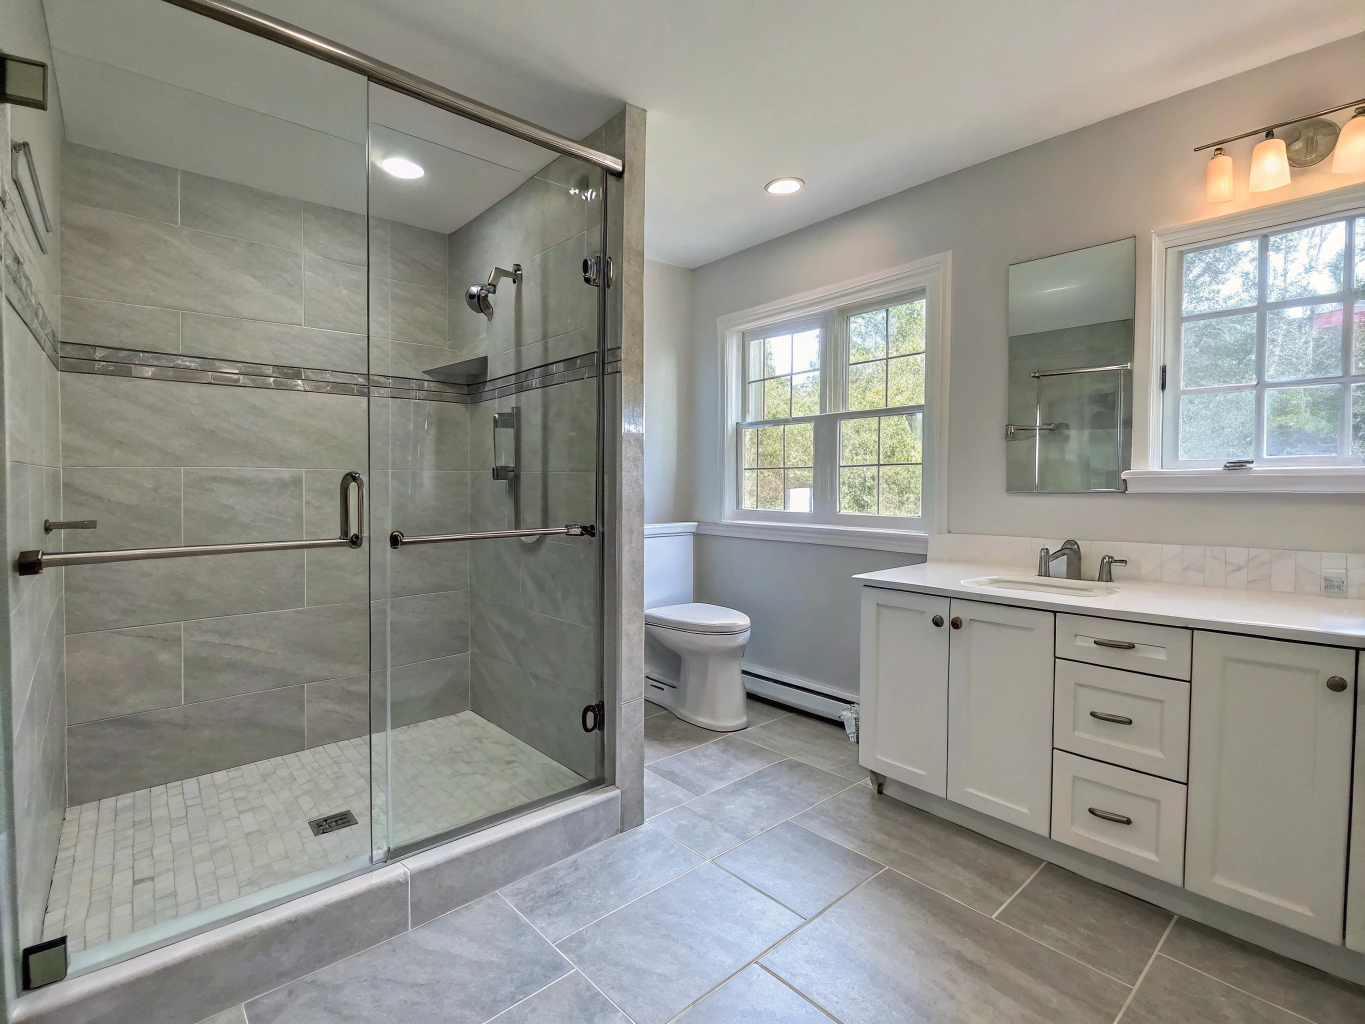
Aging in place home remodeling guide
Planning thoughtful structural updates and accessibility improvements allows homeowners to remain comfortable, safe, and independent in their familiar residences for decades to come.
A home that accommodates evolving physical needs does not have to sacrifice architectural beauty or craftsmanship. Aging-in-place renovation focuses on universal design principles—creating environments that are effortlessly usable for people of all ages and mobility levels without appearing institutional or clinical.
Whether preparing for your own retirement years or adapting a home for multi-generational family members in Powder Springs and the surrounding areas, strategic remodeling addresses potential accessibility barriers before they impact daily quality of life. From seamless zero-threshold transitions to reinforced wall structures, each modification supports long-term self-reliance.
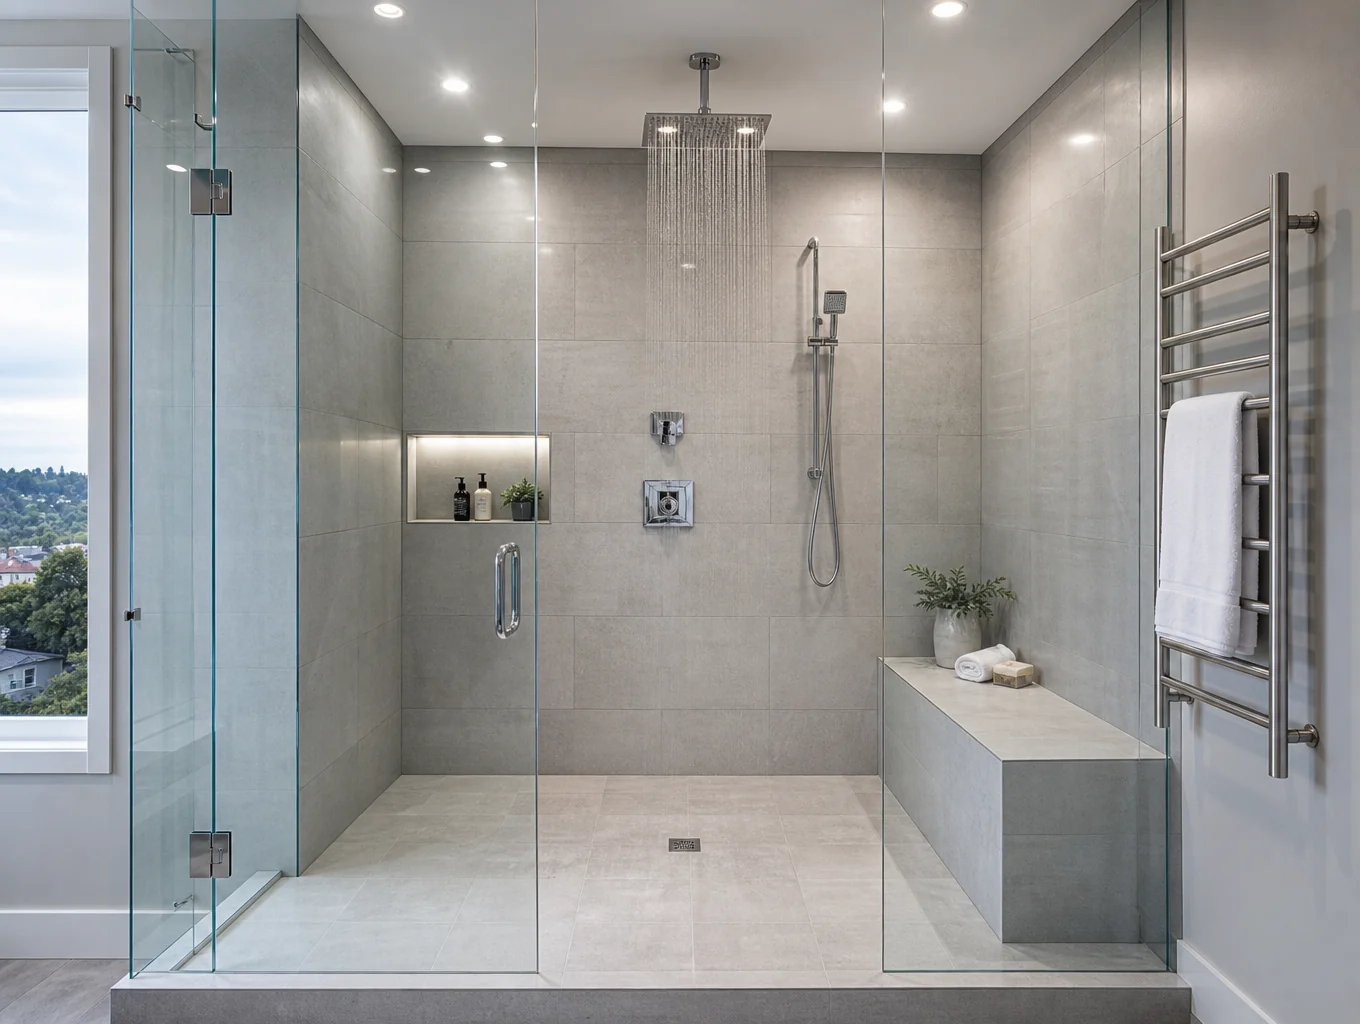
Curbless showers and reinforced bathroom wall blocking
Bathrooms represent the most critical zone when planning an age-in-place renovation. Traditional bathtubs and raised shower curbs present high-risk step-over thresholds. Transitioning to a curbless, zero-entry shower design creates a continuous floor plane that eliminates trip points and enables seamless access for walkers or wheelchairs.
Equally vital is the proactive installation of solid wood backing or structural blocking within wall cavities during drywall work. Installing 2×6 or 2×8 solid lumber between wall studs around shower perimeters, tub decks, and toilets ensures that grab bars can be securely anchored directly into structural framing whenever needed. Even if decorative bars are not mounted right away, having pre-installed structural backing prevents the need to demolish tile or drywall in the future.
Wider doorways and accessible hallway clearance
Standard residential interior doorways are commonly built between 28 and 30 inches wide, which creates narrow pinches for individuals using mobility assistance equipment. During a renovation, widening interior and exterior entry points to 34 or 36 inches of clear opening space allows effortless passage throughout primary living areas.
In hallways and transition zones, maintaining a minimum width of 36 to 42 inches guarantees that turns into bedrooms or utility areas can be navigated smoothly. Pocket doors or swing-clear hinges can also be integrated into tighter footprints to reclaim valuable floor clearance without compromising space.

First-floor living conversions
Multi-story homes often present challenges when sleeping quarters, laundry facilities, and primary baths are located upstairs. Reconfiguring main-floor layouts to include a comprehensive primary suite, full bathroom, and accessible laundry room ensures all essential day-to-day functions exist on a single floor, eliminating mandatory stair climbing.
Lever-style door and plumbing hardware
Traditional round doorknobs and twist faucet handles require grip strength and wrist torsion that can become uncomfortable over time. Swapping out standard hardware for ergonomic lever handles, push-pull latches, and single-lever or sensor-activated faucets ensures effortless operation with a simple push of a hand or arm.
Non-slip flooring surfaces
Slick polished stone or high-pile carpeting can create tripping or sliding hazards. Optimal flooring selections include matte-finish porcelain tiles with high Dynamic Coefficient of Friction (DCOF) ratings for wet areas, luxury vinyl plank with textured grain, or low-profile hardwood installed flush between rooms without elevated transition strips.
Layered and glare-free lighting
Clear visibility minimizes disorientation and missteps. Well-planned lighting schemes combine recessed ambient overheads, glare-reducing task illumination under kitchen cabinetry, illuminated rocker switches, and automated low-level night lights along hallways and stair risers to guide evening navigation safely.
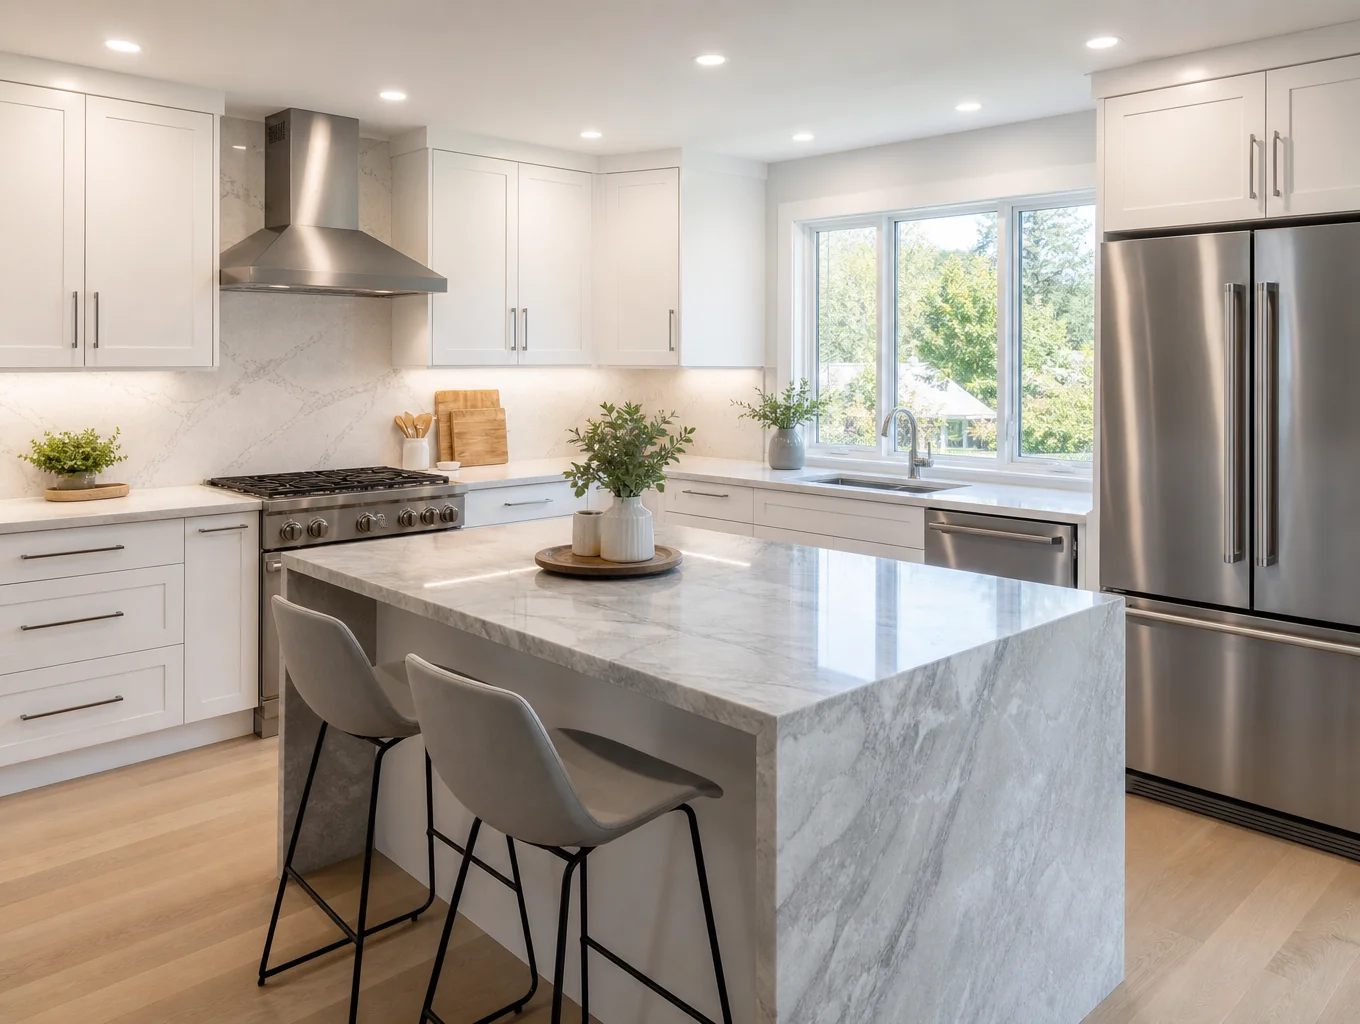
General planning considerations for aging in place
When planning a comprehensive home renovation, evaluating the entire property as a cohesive system ensures long-term practical results. Consider external approaches to the house: integrating at least one zero-step entry via a gently graded covered walkway, patio, or garage threshold allows easy access without installing obvious exterior ramps.
Inside, examine everyday reaches. Lowering electrical switches to 42–48 inches from the floor and raising wall receptacles to 18–24 inches reduces bending and stretching strain. In kitchens, pull-out pantries, deep drawer bases instead of lower fixed shelves, and varied-height work surfaces make food preparation comfortable for seated or standing cooks.
Working with a knowledgeable general contractor allows you to plan structural modifications in phases or incorporate them into an aesthetic overhaul, protecting the value and comfort of your home for every season of life.
Plan your home accessibility renovation with confidence
Speak with our design and remodeling team to review custom layouts, curbless bathroom conversions, and main-floor living solutions tailored to your property in Powder Springs and surrounding communities.
Related remodeling services
Explore specialized interior, exterior, and whole-home renovation capabilities.
Frequently asked questions
Practical guidance on planning, permitting, timelines, and accessibility modifications for your home in Powder Springs.
Request Your Renovation Estimate
Tell us about your home improvement goals. We will review your project requirements and prepare a detailed preliminary estimate.