Sunrooms and Screened Porches in Powder Springs, GA
Expand your everyday living space with custom-crafted four-season sunrooms, ventilated screened porches, and bespoke outdoor enclosures tailored for year-round comfort and Southern charm.
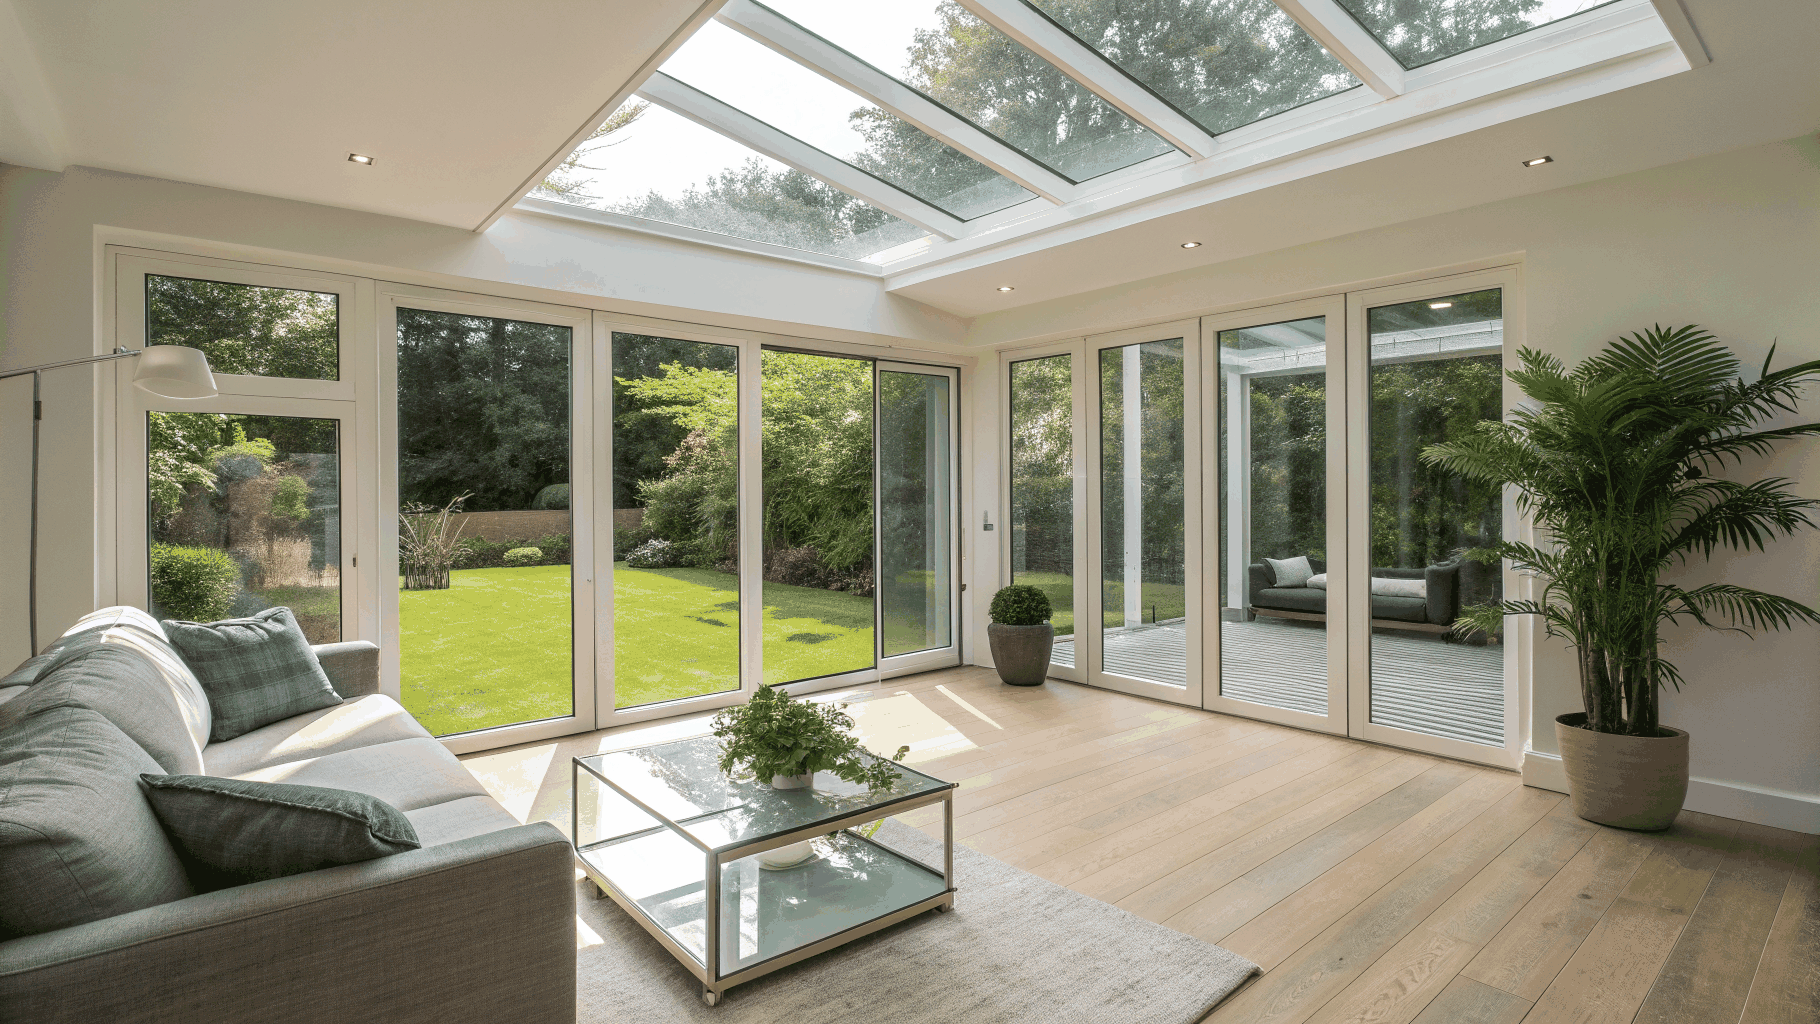
Sunroom, Screened Porch & Three-Season Room Design Guide
A practical guide to planning your light-filled addition in Powder Springs, Georgia—covering structural engineering, framing materials, foundation options, roof integration, and year-round climate comfort.
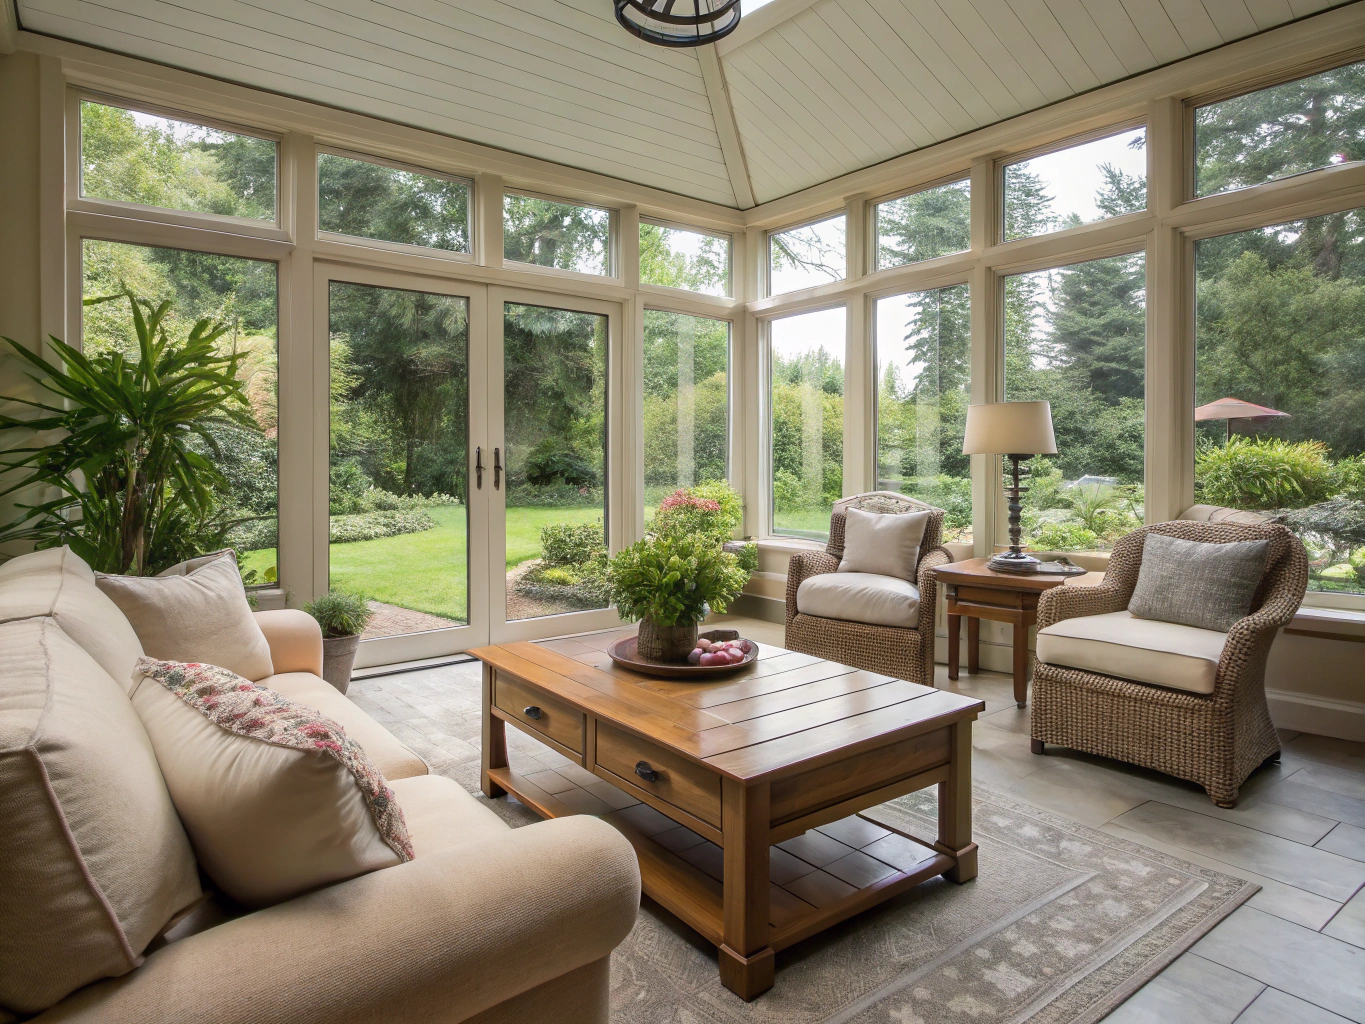
1. Understanding Sunroom Classifications & Frame Materials
When expanding your home to capture panoramic outdoor light, selecting the appropriate structural category sets the baseline for insulation, energy performance, and daily usability. Sunrooms fall broadly into vinyl-clad systems, insulated aluminum-frame additions, traditional stick-built wood assemblies, and three-season or screened variations.
Vinyl Framing Systems
Extruded vinyl profiles reinforced with internal galvanized steel or aluminum channels provide high thermal resistance with low surface maintenance. Vinyl frames do not conduct exterior heat or cold as aggressively as uninsulated metal, minimizing condensation during humid Georgia summers and cooler winter mornings.
Insulated Aluminum Framing
Heavy-gauge, thermally broken aluminum frames yield high structural strength while maintaining slim visual sightlines. Built-in thermal breaks isolate the interior metal from exterior temperatures, preventing thermal bridging and facilitating expansive, unobstructed glass spans for panoramic backyard views.
2. Screened Porches vs. Three-Season Enclosures
Homeowners frequently balance the breezy, natural ventilation of a screened porch against the extended calendar utility of a dedicated three-season room.
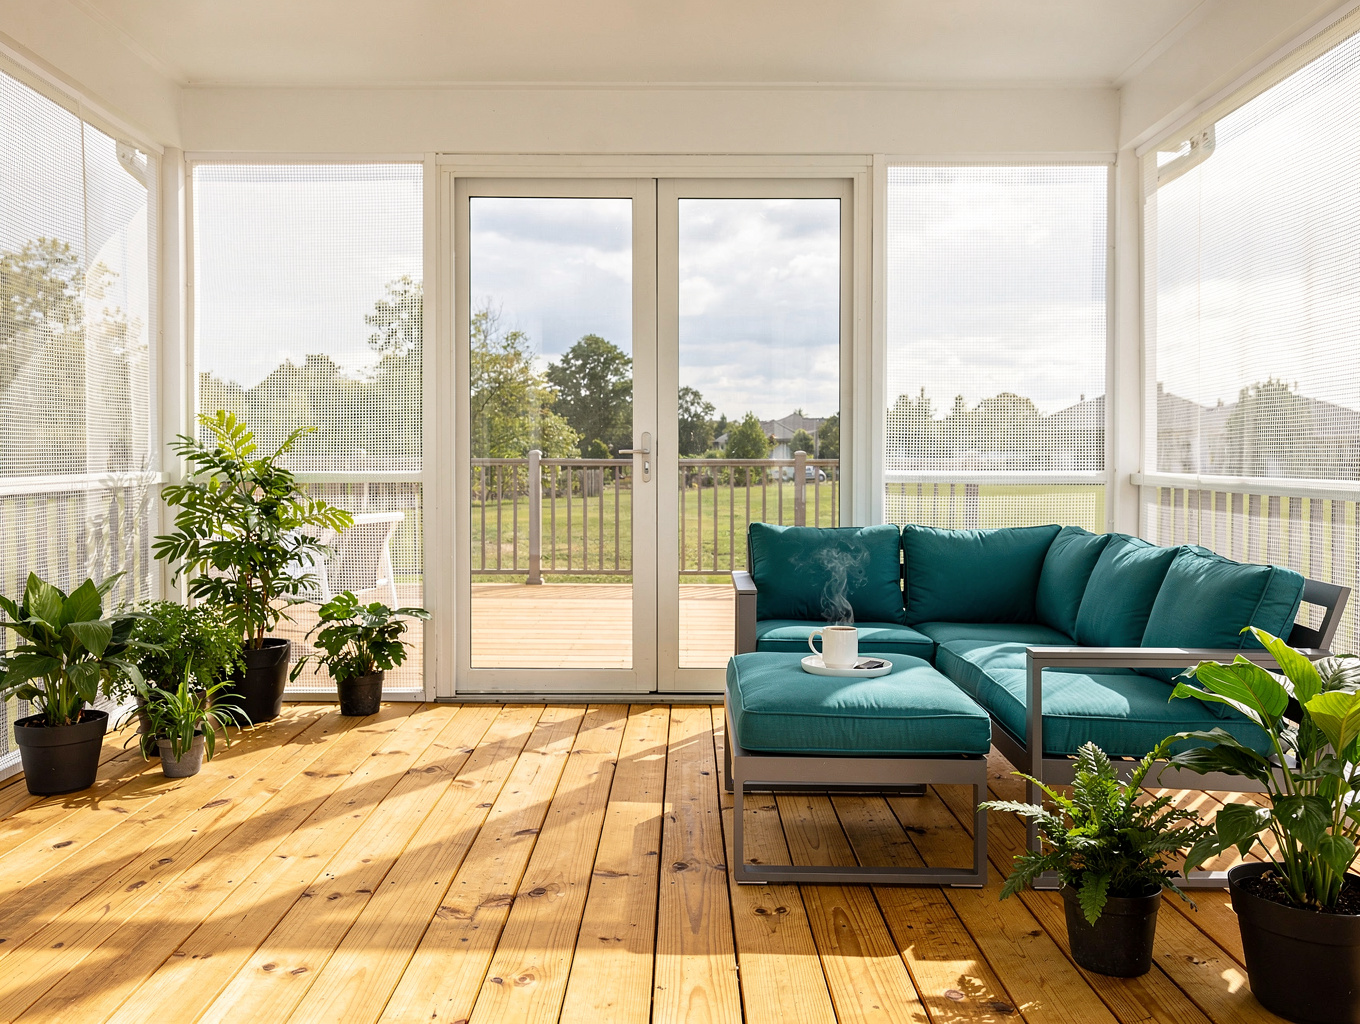
Screened Porches
A screened porch provides an open-air transition between indoor living areas and the landscape. Using durable fiberglass, bronze, or pet-resistant mesh, screened spaces defend against insects and direct solar glare while welcoming ambient cross-breezes. Because they remain open to exterior humidity and ambient temperatures, building materials must withstand outdoor weather conditions—including pressure-treated or composite floor decking and moisture-resistant ceiling finishes.
Three-Season Rooms
Three-season rooms incorporate single- or double-glazed modular window panels or durable vinyl memory-film window systems. These units can be opened to 75% ventilation or closed tight during heavy downpours, early spring chills, and pollen season. While typically unheated by the central HVAC zone, they dramatically lengthen comfortable outdoor enjoyment from early March through late November in the Piedmont climate zone.
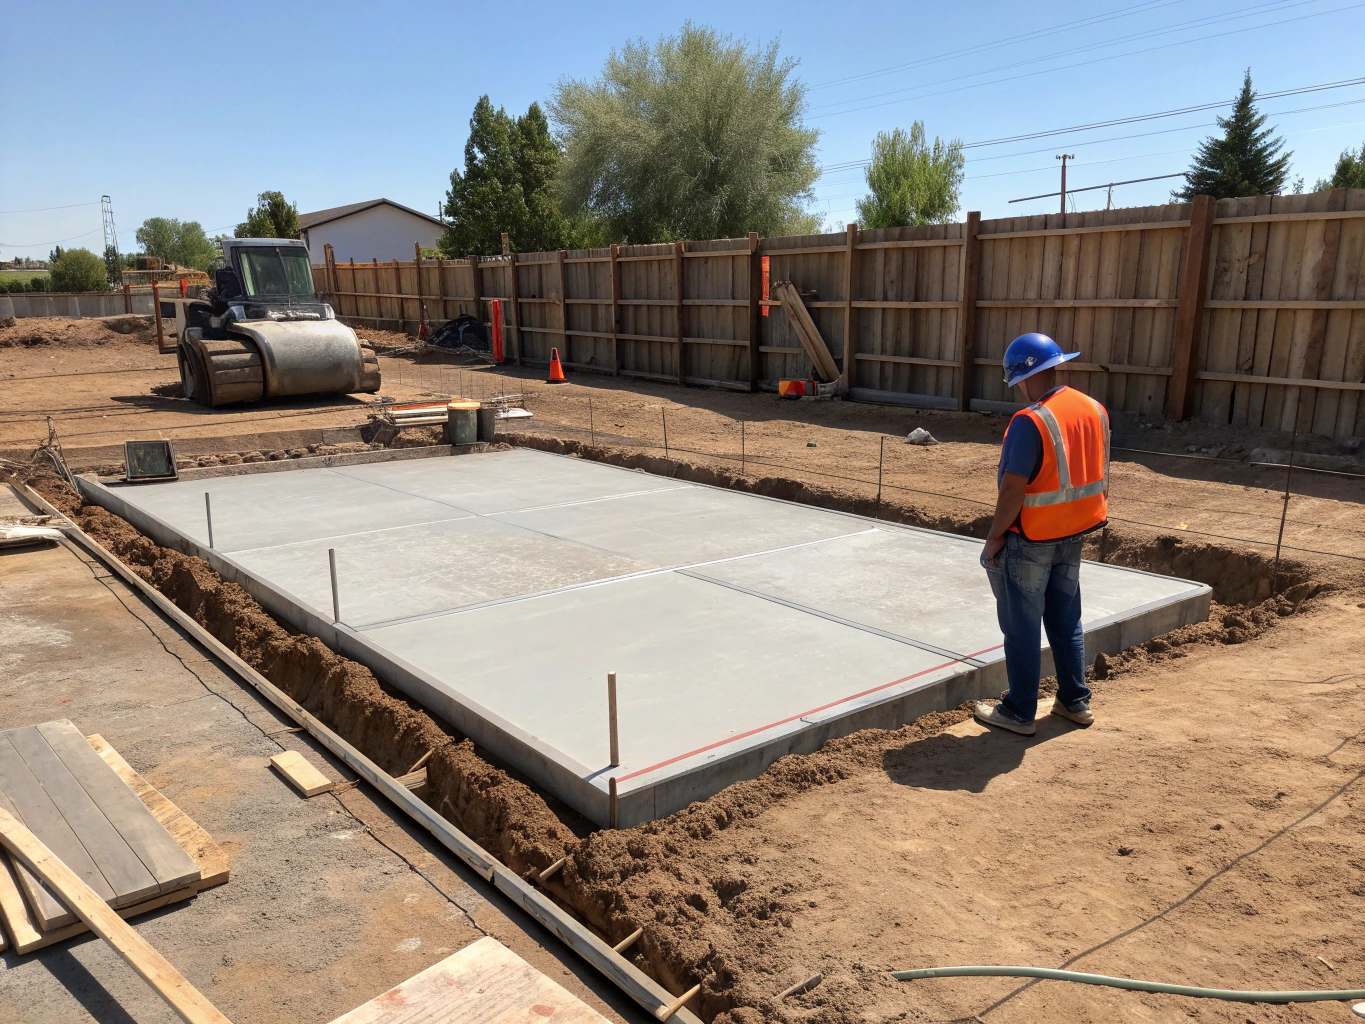
3. Foundation Options & Substructure Requirements
Every durable sunroom or porch relies on a sound, code-compliant foundation engineered to carry dead structural loads and live operational weights without differential settling.
- Monolithic Concrete Slab with Footings: Ideal for level ground extensions, continuous perimeter grade beams and reinforced concrete slabs offer exceptional rigidity and accommodate radiant floor heating pipes or heavy tile finishes.
- Drilled Concrete Piers & Helical Piles: When integrating an enclosure over sloped grades or building beneath an elevated second-story deck footprint, deep cylindrical concrete piers below the frost line provide stable point-load anchorage without extensive earthwork.
- Reinforcing Existing Deck Substructures: Converting an open deck into a glass-enclosed sunroom or screened porch requires an assessment of joist spacing, ledger attachment integrity, beam sizing, and post-to-footing connections to accommodate roof and wall loads.
4. Roofline Tie-In to the Existing Architecture
A successful sunroom addition looks like an intentional, original element of the residence rather than a generic prefabricated box. Achieving structural continuity requires meticulous planning at the intersection of the new roof and the primary home.
Gable and Hip Transitions
Tying a new gable roof into an existing roof plane involves cutting back eaves, framing new valley rafters, installing self-adhering water barriers, and weaving shingles to prevent water intrusion during severe thunderstorms.
Shed and Flat Roof Attachments
When second-floor window openings constrain available vertical clearance, a low-slope shed roof design or integrated structural insulated panel (SIP) system provides clean head height. Flashing must extend under existing siding and step behind building wraps to protect the home's building envelope.
5. Ventilation, HVAC & Year-Round Comfort Considerations
Extensive glass surfaces capture significant radiant solar gain. Managing indoor temperature and air turnover ensures the space remains inviting across changing seasons.
Air Flow & Ceiling Fans
Strategic placement of operable awning or double-hung windows enables cross-ventilation. Reversible ceiling fans keep air circulating during humid afternoons and push trapped warm air downward during cooler evenings.
Ductless Mini-Split Systems
Independent multi-stage ductless mini-split heat pumps supply dedicated zoned heating and cooling without taxing existing primary furnace or air conditioning ductwork.
6. Furnishing, Flooring & Lifestyle Applications
Because sunrooms bridge indoor living and outdoor scenery, materials should be chosen for moisture resistance, UV stability, and daily convenience.
Flooring Selection
Porcelain tile, luxury vinyl plank (LVP), and sealed slate handle solar exposure and foot traffic without warping or fading. In fully conditioned four-season sunrooms, engineered hardwoods with UV-cured finishes provide a seamless transition from adjoining main-floor living areas.
Multi-Functional Layouts
Sunrooms adapt naturally to diverse daily needs: a light-filled breakfast nook with café seating, a tranquil botanical garden room with built-in potting stations, an inspired work-from-home creative studio, or a comfortable lounge for evening gatherings. Solution-dyed acrylic upholstery (such as Sunbrella) resists UV fading under direct sun exposure.
Related Remodeling Services
Explore comprehensive residential renovation solutions for your home in Powder Springs and surrounding Cobb County communities.
Ready to Discuss Your Sunroom or Porch Project?
Schedule an on-site design consultation with Powder Springs Haven Renovations to evaluate your home's rooflines, foundation options, and layout possibilities.
Frequently Asked Questions
Practical details on materials, planning steps, permitting, and seasonal considerations for sunrooms and screened porches.
Request an estimate
Tell us about your home renovation goals in Powder Springs and surrounding areas. We will review your details and connect with next steps.