Primary Suite Remodeling in Powder Springs, GA
Transform your master bedroom into a private retreat tailored for comfort, function, and enduring beauty. We create spacious custom walk-in closets, serene ensuite bathrooms, and refined architectural details that add everyday luxury and long-term home value.
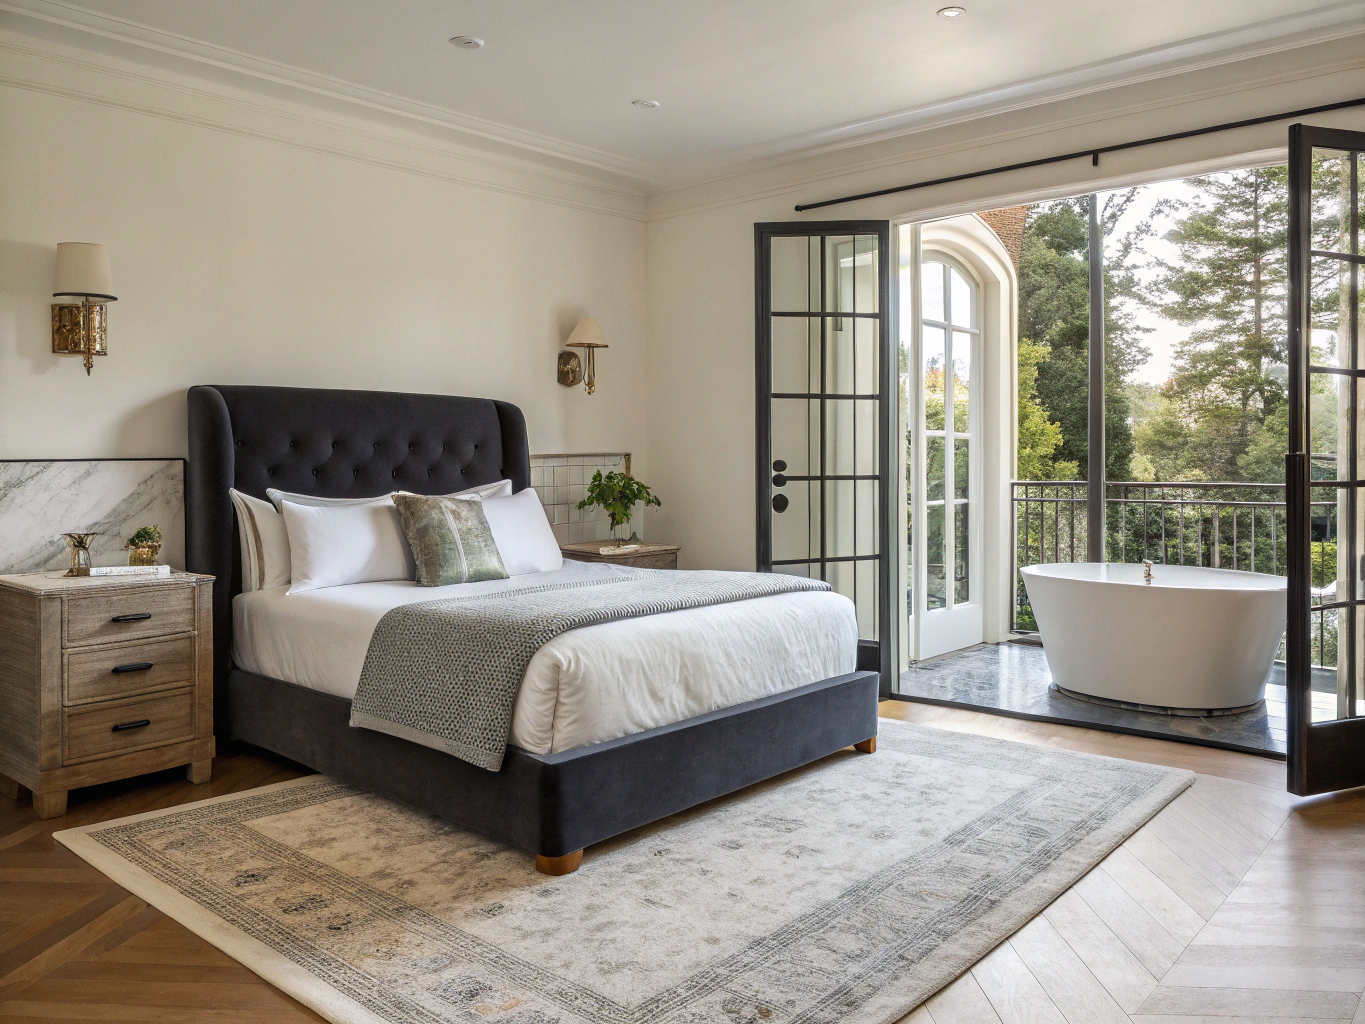
Primary Suite Remodeling: Design, Layouts, and Practical Considerations
Transforming an outdated bedroom into a restful, modern primary retreat requires careful balance between architectural structure, daily flow, and code compliance. Here is what homeowners in Powder Springs and Cobb County need to know before breaking ground.
Expanding and Reconfiguring the Primary Bedroom
Many existing homes throughout Cobb County feature primary bedrooms configured around standard builder footprints from previous decades. These layouts often restrict natural light, leave little room for dedicated seating, and position doorways directly opposite high-traffic corridors. When reimagining the footprint of a primary suite, the initial priority is optimizing circulation paths and functional zoning.
Reconfiguration can take the form of borrowing square footage from an adjacent seldom-used bedroom, capturing underutilized hallway space, or extending the home’s building envelope via a seamless ground-floor or cantilevered addition. Creating a true sanctuary entails designating distinct zones: a dedicated sleeping space anchored by architectural headboard millwork, a private vestibule entry that buffers household noise, and a secondary lifestyle zone suited for morning reading or unwinding in the evening.

Ensuite Bathroom Layouts: Dual Vanities, Showers, and Soaking Tubs
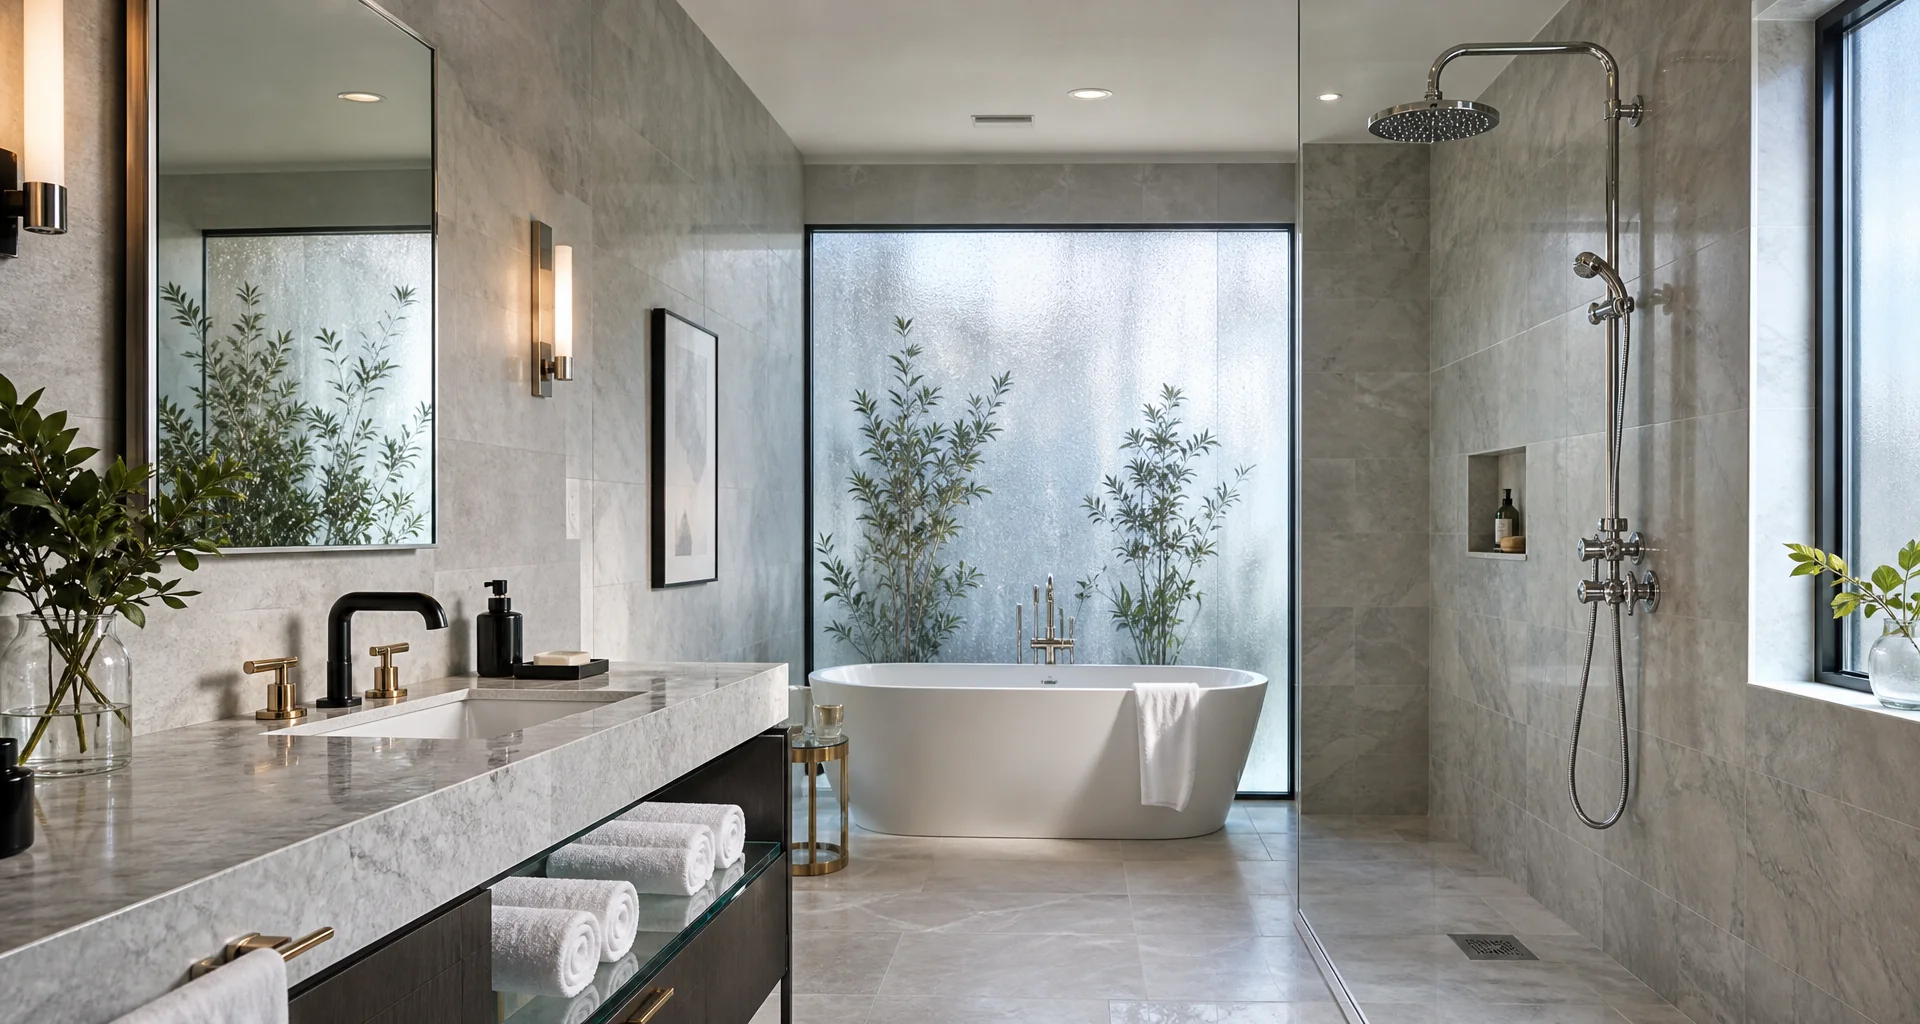
The ensuite bath serves as the functional anchor of the suite. Modern remodeling priorities center on spacious wet areas, tailored vanity storage, and private water closet alcoves that allow shared use without compromise.
Curbless Walk-In Showers
Low-profile and zero-threshold shower pans eliminate visual barriers. Linear drainage, integrated shampoo niches, and thermostatic dual-head valves create a clean, accessible showering experience.
Freestanding Soaking Tubs
Placed as a focal point beneath windows or against textured accent walls, resin and acrylic soaking tubs provide a dedicated bathing space without occupying disproportionate floor area.
Custom Dual Vanities
Separated twin vanity stations or extended 72-plus inch counters integrate pull-out power outlets, quartz tops, framed anti-fog mirrors, and tailored drawer organizers.
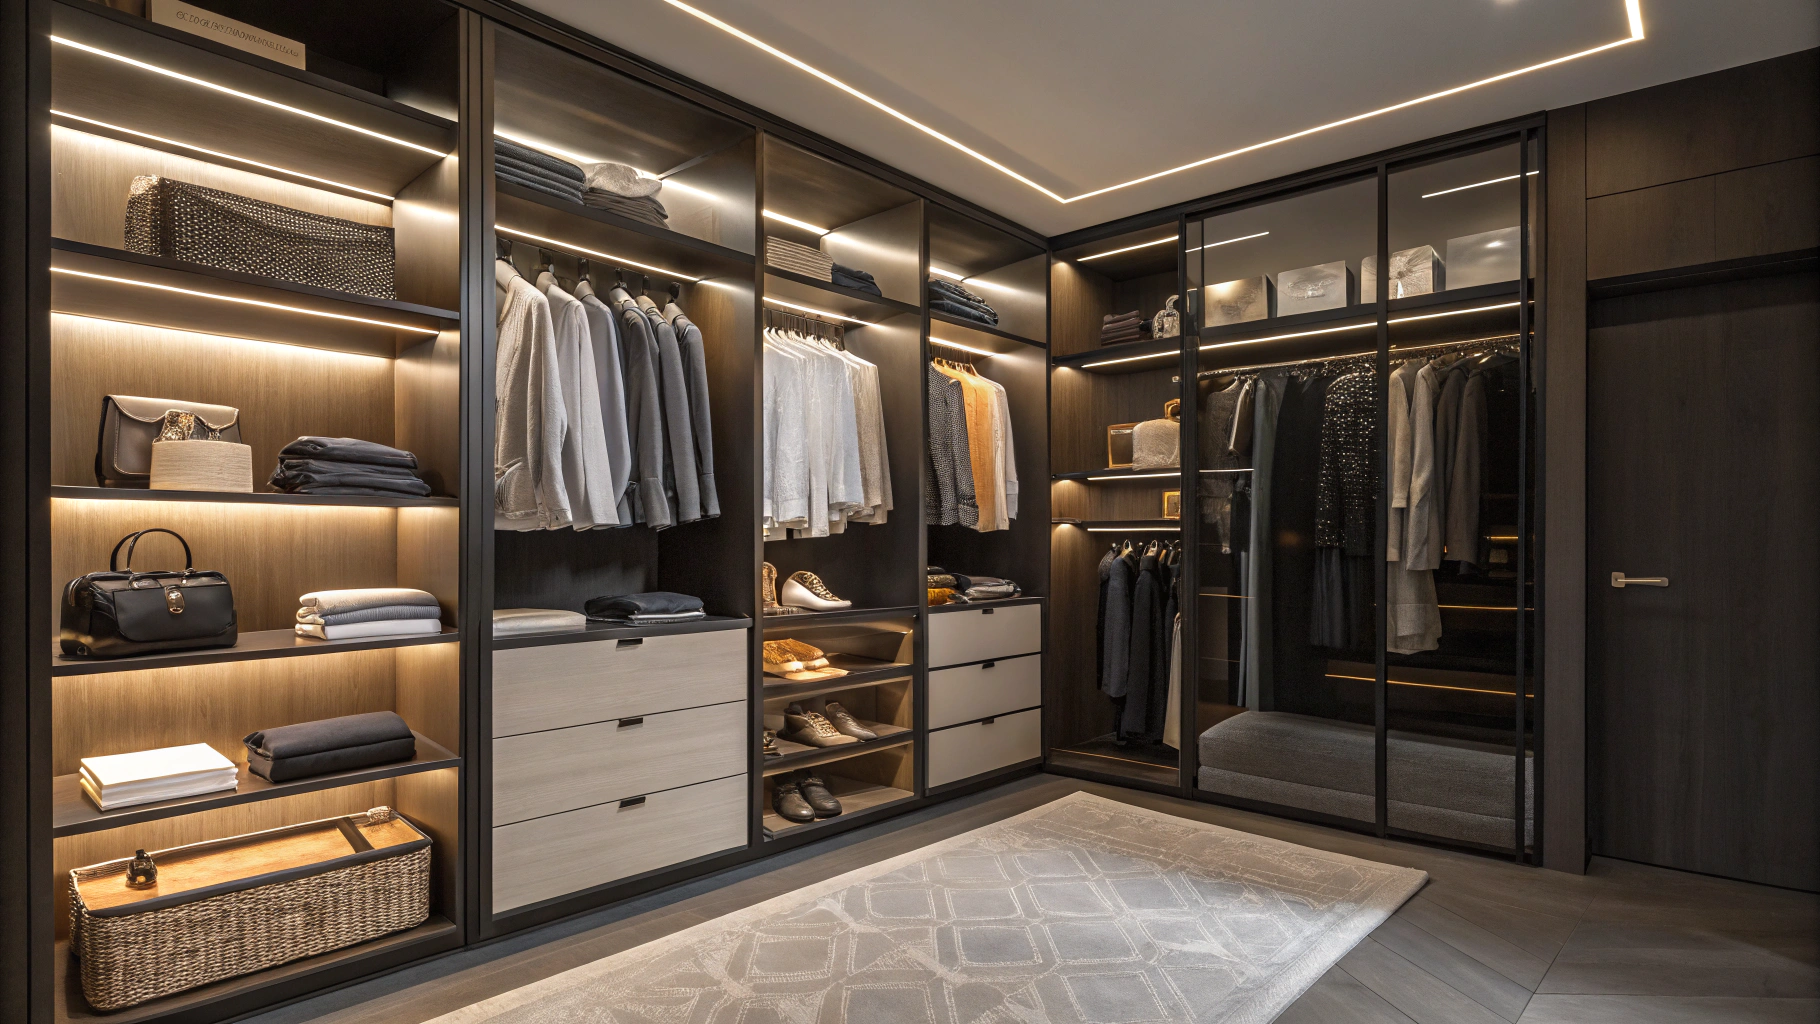
Custom Walk-In Closet Design and Organization
An efficient primary suite avoids visual clutter through intentional storage engineering. Walk-in closets are no longer single-rod utility spaces; they function as personal dressing rooms with full floor-to-ceiling cabinetry, adjustable shoe display shelving, illuminated hanging bays, and center islands with velvet-lined accessory drawers.
Strategic closet placement also acts as an acoustic buffer between the ensuite bathroom and sleeping quarters. Integrating full-length mirrors, dedicated hampers, and integrated soft-closing hardware helps ensure everyday preparation is fluid, organized, and serene.
Structural Considerations: Wall Removal and Plumbing Relocation
Opening a suite often involves removing interior partition walls. Determining whether a wall is load-bearing requires careful structural evaluation of floor joists, roof truss loads, and foundational support posts. When eliminating load-bearing partitions, engineered LVL (laminated veneer lumber) or steel beams must be sized and recessed flush into the ceiling frame to preserve continuous sightlines.
Plumbing relocation represents another critical planning facet. Moving drain stacks and water supply lines in slab-on-grade homes requires precise concrete cutting and repouring, while framed subfloors allow flexible rerouting within joist bays. Careful consideration of existing venting stacks and soil pipes ensures efficient drainage without compromising ceiling heights on lower levels.
Sitting Lounges, Layered Lighting, and Dedicated HVAC Zoning
Comfort within an enlarged footprint demands tailored mechanical and atmospheric planning. A dedicated sitting alcove with plush armchairs or built-in window benches provides a peaceful spot for morning coffee away from common household areas.
Layered Lighting Schemes
Lighting should operate on separate dimmer circuits: warm 2700K–3000K recessed perimeter downlights, eye-level vanity sconces eliminating facial shadows, hidden under-cabinet toe-kick nightlights, and ambient bedside pendants.
HVAC Zoning and Mini-Splits
Expanding suite square footage increases thermal loads. Modifying existing ductwork, adding motorized zoning dampers, or installing dedicated multi-zone mini-split heat pumps ensures optimal temperature control in all seasons.
General Cobb County Permitting and Code Considerations
Any major primary suite remodel involving structural reconfiguration, electrical service updates, or plumbing alterations falls under standard residential building codes enforced across Cobb County and the City of Powder Springs.
Permits are required before construction begins to ensure strict compliance with Georgia state amendments, International Residential Code (IRC), and National Electrical Code (NEC). Key inspection checkpoints typically include rough framing and structural beam verification, rough mechanical/electrical/plumbing (MEP), insulation and energy code compliance, and final life-safety sign-offs (such as egress window sizing, AFCI/GFCI circuit protection, and hardwired smoke/carbon monoxide alarms). We coordinate all drawings, site plans, and inspection milestones through the local building department to help keep your project on track.
Ready to Plan Your Primary Suite Renovation?
Let our experienced remodeling specialists evaluate your floor plan and craft a primary retreat tailored to your lifestyle.
Frequently Asked Questions
Essential considerations for planning, designing, and executing your primary suite renovation in Powder Springs.