From initial vision to lasting craftsmanship
We guide you through five clear stages so your renovation stays on schedule, on budget, and true to your vision. Every phase is managed by dedicated local specialists in Powder Springs.

Consultation & Site Visit
We visit your home in Powder Springs to assess the space, discuss your layout goals, evaluate structural requirements, and understand your investment target.
Key Deliverable: On-site assessment, feasibility review, and scope outline.

Design & Material Selection
Our design team develops architectural schematics and 3D renderings while walking you through curated cabinetry, quartz, custom tile, and fixture selections.
Key Deliverable: 3D architectural plans, finish moodboards, and material specs.

Proposal & Scheduling
You receive a fixed-price proposal detailing line-item costs, exact lead times for materials, and a milestone-based construction schedule with clear start dates.
Key Deliverable: Itemized contract, locked timeline, and project manager assignment.
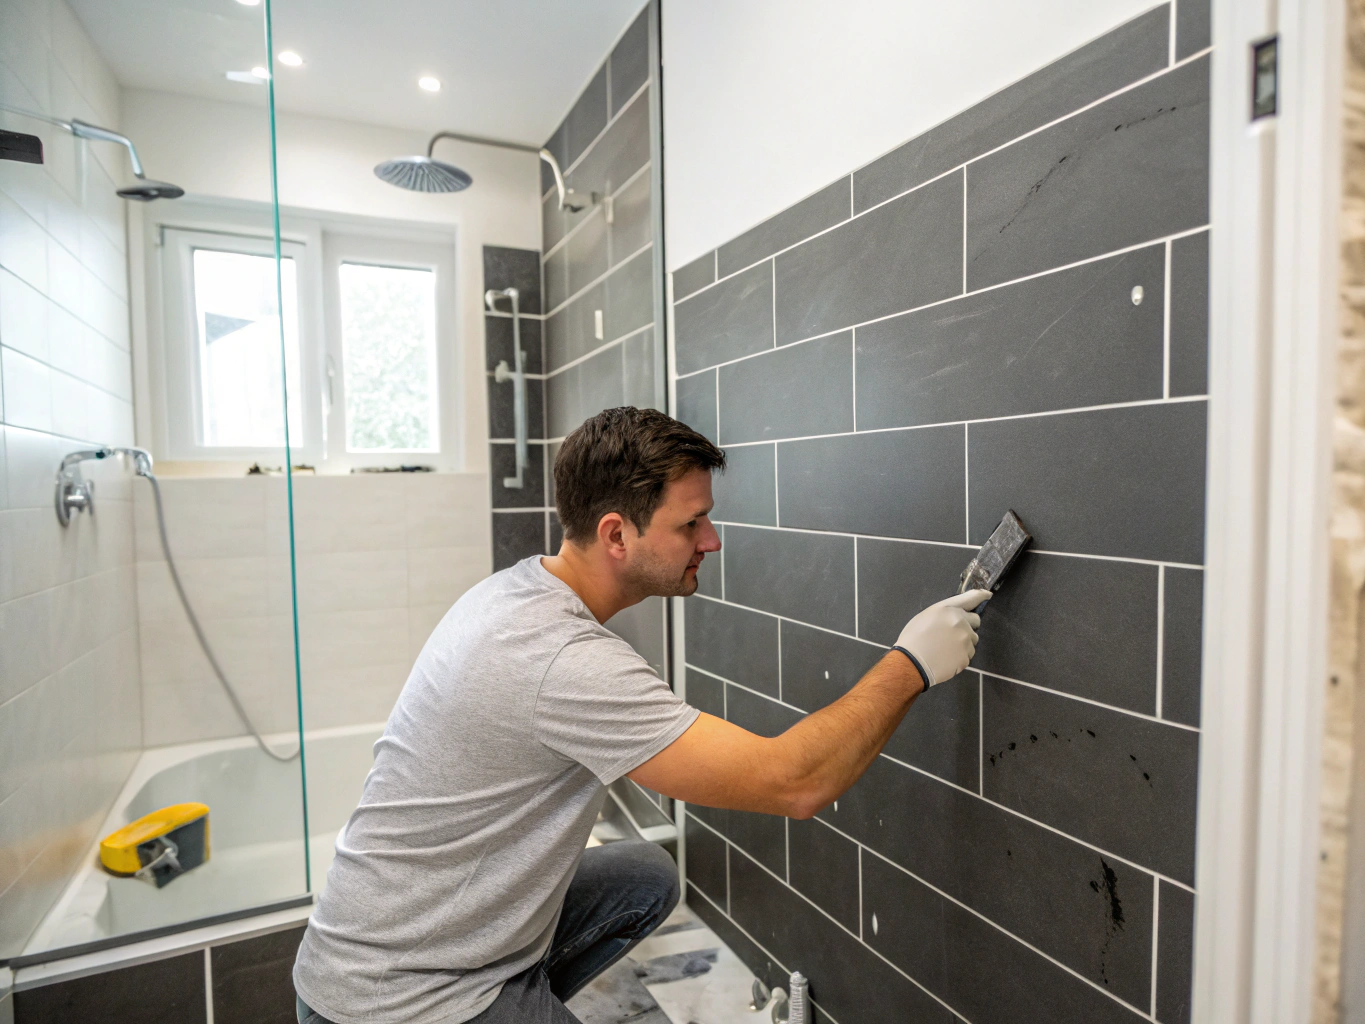
Construction & Craftsmanship
Our team handles framing, electrical, plumbing, and precision installations with daily cleanups, dust containment, and weekly supervisor check-ins.
Key Deliverable: Daily progress updates, clean work zones, and phase sign-offs.
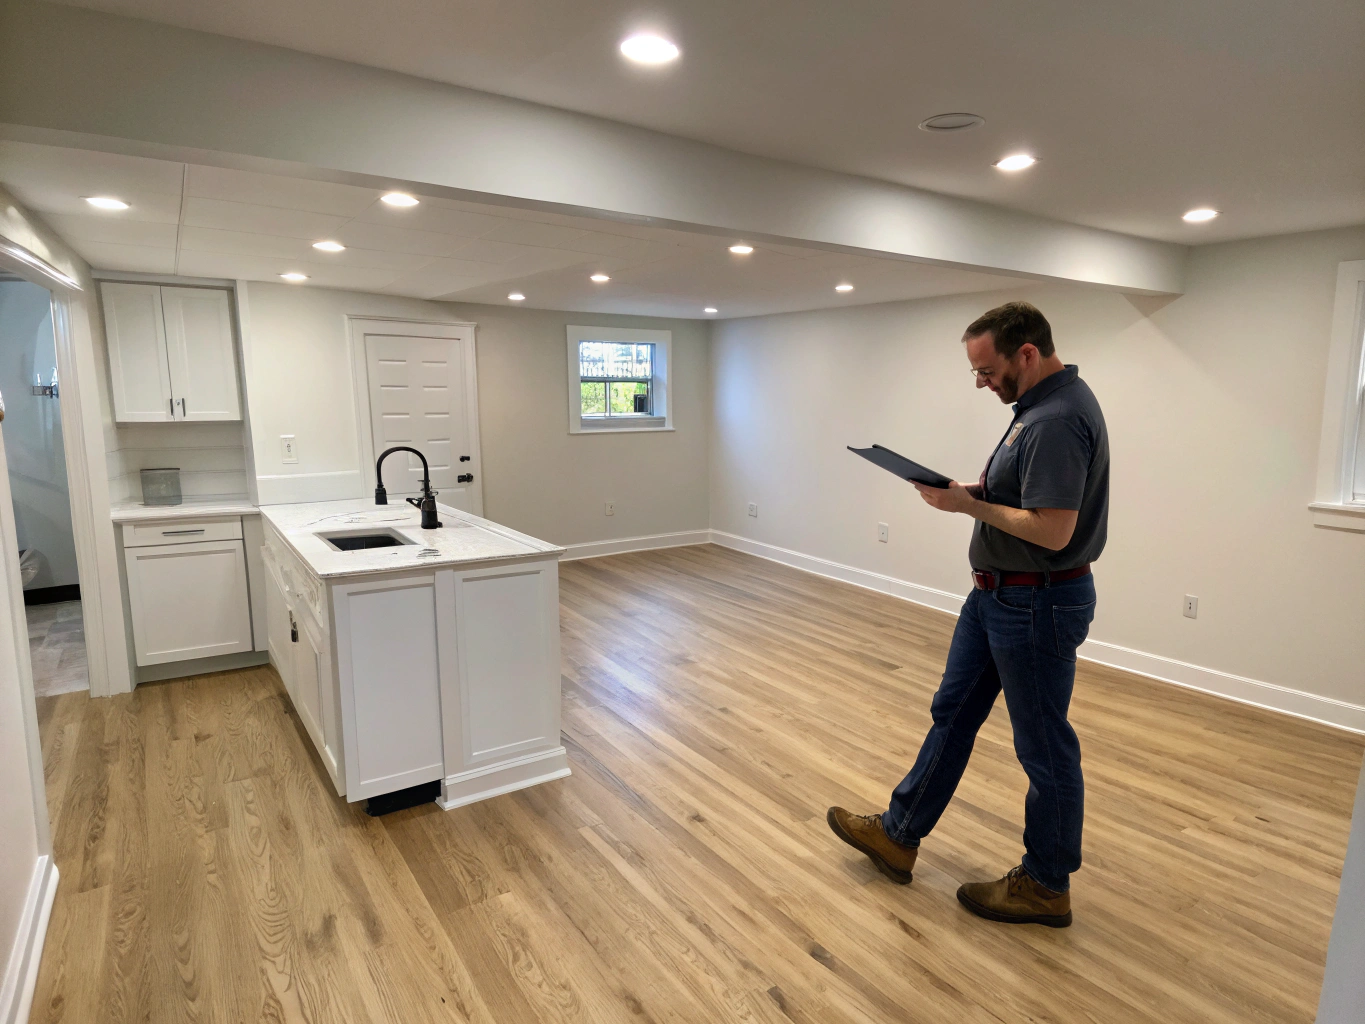
Final Walkthrough & Punch-List Sign-Off
We walk through the completed space with you to inspect every finish, verify all details against your scope, and resolve any remaining punch-list items before final sign-off.
Key Deliverable: Complete punch-list sign-off, manufacturer care guides, and project handoff.
Ready to begin phase one?
Schedule an on-site consultation to discuss your kitchen, bathroom, or whole-home project with our team.
Our Remodeling Process in Powder Springs, GA
A methodical renovation is built on predictable planning, transparent communication, and meticulous craftsmanship. From your initial site consultation to the final walkthrough, discover how we manage your residential project from start to finish.
Predictable Timelines & Disciplined Project Management
Remodeling your home should not feel like an unpredictable gamble. In Powder Springs and throughout West Cobb County, our project methodology breaks complex custom renovations down into clearly defined phases. We coordinate architectural planning, material deliveries, and artisan trade schedules before physical construction begins.
By investing rigorous attention into pre-construction planning, we eliminate confusion on site, maintain clean job conditions, and ensure your home transformation progresses smoothly on a verifiable schedule.
Transparent Communication
Homeowners receive direct updates, clear weekly milestones, and a single dedicated point of contact throughout the entire build.
Step-by-Step Remodeling Phases
Every stage of your project is carefully sequenced for structural accuracy, finish quality, and clear accountability.
Every successful remodel begins with a structured conversation at your home. We evaluate your existing space, discuss lifestyle needs, assess structural nuances, and align project expectations early.
What to Expect During This Stage
- On-site walk-through to review spatial flow, mechanical routing, and natural lighting.
- In-depth review of your aesthetic priorities, functional goals, and budget comfort zone.
- Preliminary scope definition to outline project boundaries and identify high-priority updates.
Transforming concepts into actionable construction documents. We collaborate on architectural space planning, detailed 3D layouts, and exact fixture and finish specifications.
What to Expect During This Stage
- Detailed architectural field measurements and structural assessment.
- Material, fixture, cabinetry, and finish selections curated to match your architectural style.
- Comprehensive cost breakdown and scope documentation to eliminate mid-project surprises.
Before a single hammer swings, we finalize municipal documentation, order long-lead materials, and establish complete sub-trade scheduling for uninterrupted progress.
What to Expect During This Stage
- Preparation and formal submission of building, electrical, and plumbing plans to Cobb County officials.
- Advance procurement and warehouse verification for critical cabinetry, tiles, and specialized fixtures.
- Pre-construction logistical meeting to confirm site access, staging zones, and dust barrier placements.
Execution handled with daily supervision, clean site discipline, and transparent communication. We maintain systematic site controls to minimize disruptions to your daily household life.
What to Expect During This Stage
- Installation of heavy-duty zippered dust barriers, floor runners, and dedicated air filtration systems.
- Systematic trade orchestration across framing, mechanicals, drywall, carpentry, and finish detailing.
- Weekly milestone updates and dedicated on-site check-ins to keep you informed of upcoming work.
We complete a thorough room-by-room review to ensure every joint, fixture, and finish meets strict finish standards before project handover.
What to Expect During This Stage
- Comprehensive punch-list identification and rapid resolution of all fine finish details.
- Final mechanical, electrical, and building inspections completed with Cobb County inspectors.
- Full professional post-construction cleaning followed by an in-person client sign-off session.
Powder Springs Architectural Considerations
Every community features distinct building traditions. Residential remodeling in West Cobb requires specialized knowledge of local foundation types, framing conventions, and municipal codes.
Many homes throughout Powder Springs and West Cobb County feature low-pitch ranch layouts or compartmentalized split-levels built between the 1970s and 1990s. Opening these footprints typically requires engineered structural beam integration to create seamless open-concept living without compromising roof loads.
Subdivision homes built in the 1990s and 2000s often have spacious footprints but restricted kitchen and primary suite geometries. We specialize in relocating non-load-bearing partitions, expanding en-suite footprints, and upgrading outdated garden tubs to spacious walk-in curbless showers.
Georgia red clay and regional humidity demand careful attention to crawlspaces, slab transitions, and subfloor stability. During any kitchen, addition, or bathroom renovation, we evaluate moisture barriers, subfloor levelness, and HVAC ducting to preserve long-term structural integrity.
Navigating Cobb County zoning setbacks, building codes, and community HOA architectural review boards requires precise documentation. Our detailed pre-construction process ensures all drawings, elevations, and structural notes comply with local jurisdictional standards.
How Homeowners Can Prepare
Proper household preparation ensures a low-stress construction experience. These practical steps help protect your home, streamline site access, and keep everyday life running smoothly.
Inventory and Clear the Work Zone
Remove all personal belongings, fragile wall decor, and valuable items from the immediate renovation zone and adjacent hallways. Clearing adjacent closets or adjoining rooms prevents accidental dust accumulation.
Establish Temporary Living Routines
For major kitchen remodels, set up a satellite kitchenette in a dining room or basement with a microwave, coffee station, mini-fridge, and basic tableware. For primary bathroom renovations, designate an alternate guest bathroom ahead of time.
Plan for Pets and Daily Household Traffic
Contractors and delivery crews will frequently access designated exterior entry points. Set up safe, quiet pet enclosures away from work areas and establish clear parking and driveway arrangements for trade vehicles.
Reserve a Sensible Contingency Fund
While thorough planning minimizes unforeseen conditions, concealed historical plumbing issues or subfloor quirks in older homes can arise. Maintaining a 10% to 15% financial buffer ensures stress-free decision making.
Ready to Discuss Your Remodeling Vision?
Whether you are planning a complete kitchen redesign, a master bathroom renovation, or a whole-home floorplan update, our team is ready to guide you through a clear, transparent remodeling plan.
Ready to begin your renovation?
Share your ideas with us to receive a clear project plan, transparent cost breakdown, and dependable timeline tailored to your Powder Springs home.
Free site assessment
In-home walkthrough and preliminary scope review.
Dedicated manager
One reliable point of contact from start to finish.
Disciplined craftsmanship
Attentive oversight and experienced trade standards on every project.
Request an Estimate
Tell us about your home renovation vision. We review every detail carefully and respond promptly to discuss your project.