Deck Remodeling in Powder Springs, GA
Transform your outdoor living area with precision deck building, custom restorations, and high-performance composite replacements. Powder Springs Haven Renovations designs and constructs durable, weather-resilient outdoor spaces tailored to match your home's architecture and your lifestyle.
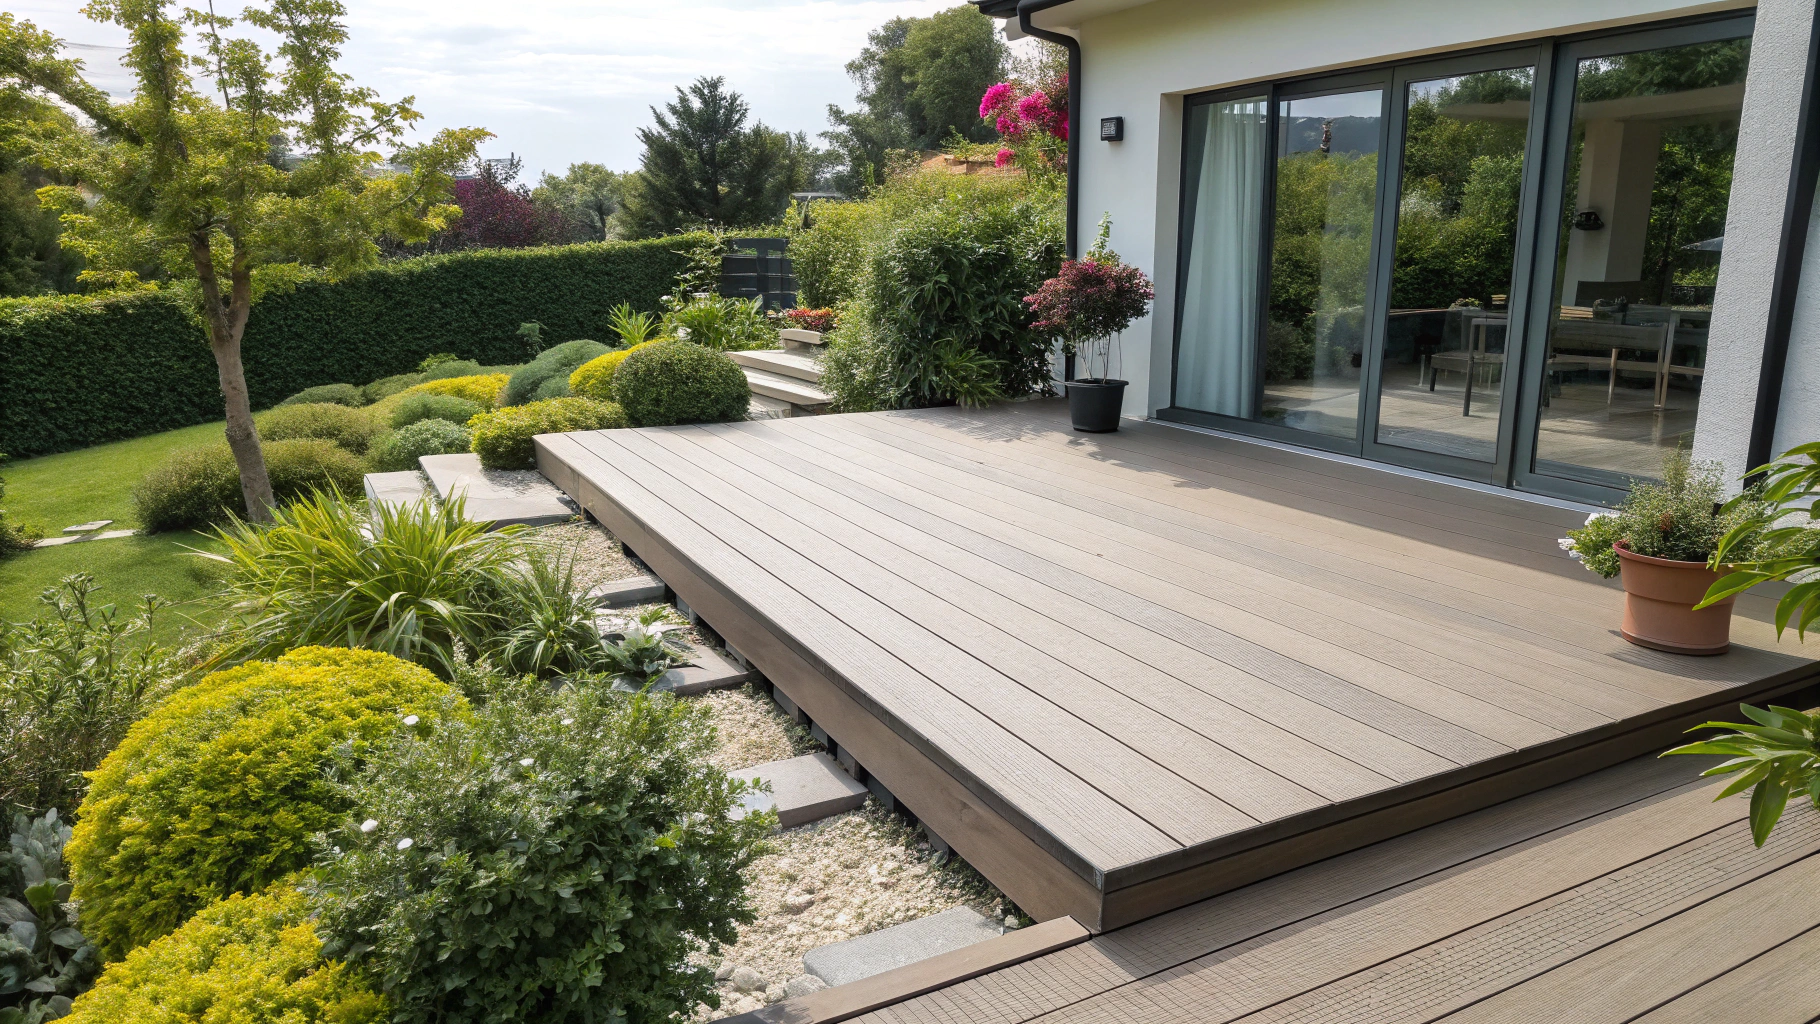
Deck Building and Replacement Guide
A practical guide to upgrading, rebuilding, or expanding residential decks across Powder Springs and West Cobb County neighborhoods.
Addressing Aging Builder-Grade Decks in Powder Springs
Many established neighborhoods throughout Powder Springs—including developments built along Brownsville Road, New Macland Road, and C.H. James Parkway between the mid-1980s and early 2000s—feature standard builder-grade wood decks. These outdoor platforms were commonly built using standard 5/4-inch pressure-treated pine fastened with electro-galvanized nails and supported by minimal post-to-beam connectors.
After decades of Georgia heat, heavy seasonal rainfall, and prolonged canopy shade, many of these original structures experience structural fatigue. Common conditions include soft ledger connections, loosened guardrail posts, joist crown sag, and rusted hardware. Modernizing the deck not only restores safety but provides an opportunity to enlarge outdoor footprints to accommodate contemporary outdoor dining tables, grilling stations, and lounge seating.
Material Comparison: Pressure-Treated Pine vs. Capped Composite
Choosing the right surface board involves weighing upfront investment against recurring maintenance, heat absorption, and overall lifespan in Cobb County’s sub-tropical climate.
Permitting: City of Powder Springs vs. Unincorporated Cobb County
Jurisdiction determines your permit filing procedure, setback rules, and inspection schedule. Homes within the incorporated city limits file directly through the City of Powder Springs Community Development Department, whereas surrounding properties follow Cobb County Development & Inspections protocols.
City of Powder Springs (Incorporated)
Submissions require a detailed plat showing property lines, structural framing dimensions, footing depths (minimum 12 inches below undisturbed soil to clear the frost line), and railing elevations. Inspections occur at footing excavation, framing/rough-in, and final completion.
Unincorporated Cobb County
Plans are submitted via the Cobb County ePlan portal. Review focuses on zoning setback adherence from rear and side property lines, erosion control for disturbed soil, and structural compliance with the Georgia State Minimum Standard One and Two Family Dwelling Code.
HOA Architectural Review Guidelines
Most Powder Springs planned communities maintain strict design covenants. Before ground is broken, your Architectural Review Board typically requires:
- Approved color swatches for stain, composite boards, and railing balusters.
- Plot map showing distances to neighboring easements and property fences.
- Under-deck lattice or horizontal screening plans for walkout basements.
- Uniform handrail and post cap profiles conforming to community standards.
The Silver Comet Trail Lifestyle
With proximity to the Silver Comet Trail and regional parks like Lost Mountain and Wild Horse Creek, outdoor living spaces in Powder Springs function as everyday retreats. Modern deck plans frequently incorporate:
- Dry under-deck ceiling systems to create weatherproof bicycle and trail gear storage.
- Integrated low-voltage stair riser lighting for evening gatherings.
- Covered or screened sections connecting directly to kitchen and dining spaces.
- Wide multi-level platforms that step down gracefully into fenced backyards.
Cost Drivers and Realistic Timelines
Total project cost depends on square footage, elevation height, soil conditions, substructure replacement needs, and railing materials (aluminum, cable, or wood). Second-story walkout decks require larger support posts (6×6 minimum) and reinforced diagonal bracing compared to ground-level platforms.
Typical Project Timeline Phases
Site measurement, 3D design concept, and budget finalization.
HOA application filing and municipal permit plan review.
Demolition of old deck, footing excavation, and framing inspection.
Surface board decking, railing installation, trim, and final code inspection.
Recommended Homeowner Planning Steps
- Locate your property survey: Verify property lines, rear drainage easements, and utility right-of-ways before planning deck expansion.
- Call Georgia 811 (Utilities Protection Center): Confirm underground gas, power, water, and fiber lines are marked before digging footings.
- Evaluate traffic flow: Consider door placements from your kitchen or living room to maximize usability and outdoor flow.
- Review HOA design books: Download the architectural modification guidelines specific to your neighborhood association.
- Determine long-term maintenance preferences: Decide whether regular wood maintenance fits your schedule or if composite polymers better match your lifestyle.
Frequently Asked Questions
Common questions regarding residential deck construction in West Cobb County.
Related Remodeling Guides & Services
Explore additional resources for whole-home renovations and home additions.
Outdoor Living Remodeling
Patios, screened porches, and outdoor kitchens
Remodeling Process & Timeline
Step-by-step phases from concept to completion
Project Ideas & Concepts
Illustrative renovation concepts and design inspiration
Frequently Asked Questions
Common questions on planning, budgeting, and materials
Service Areas & Coverage
Neighborhoods and communities served in West Georgia
Contact & Consultation
Discuss your upcoming home renovation plans
Have questions about your outdoor renovation project?
Get in touch to discuss material selections, site requirements, and custom deck construction in Powder Springs.
Request an estimate
Tell us about your home remodeling project and we will review your details to schedule a consultation.