Basement Remodeling in Powder Springs, GA
Transform unused lower-level square footage into beautiful, functional living space. Our full-service basement finishing converts dark storage areas into custom entertainment lounges, guest suites, home offices, wet bars, and private gyms built to enhance your home’s everyday comfort and long-term value.
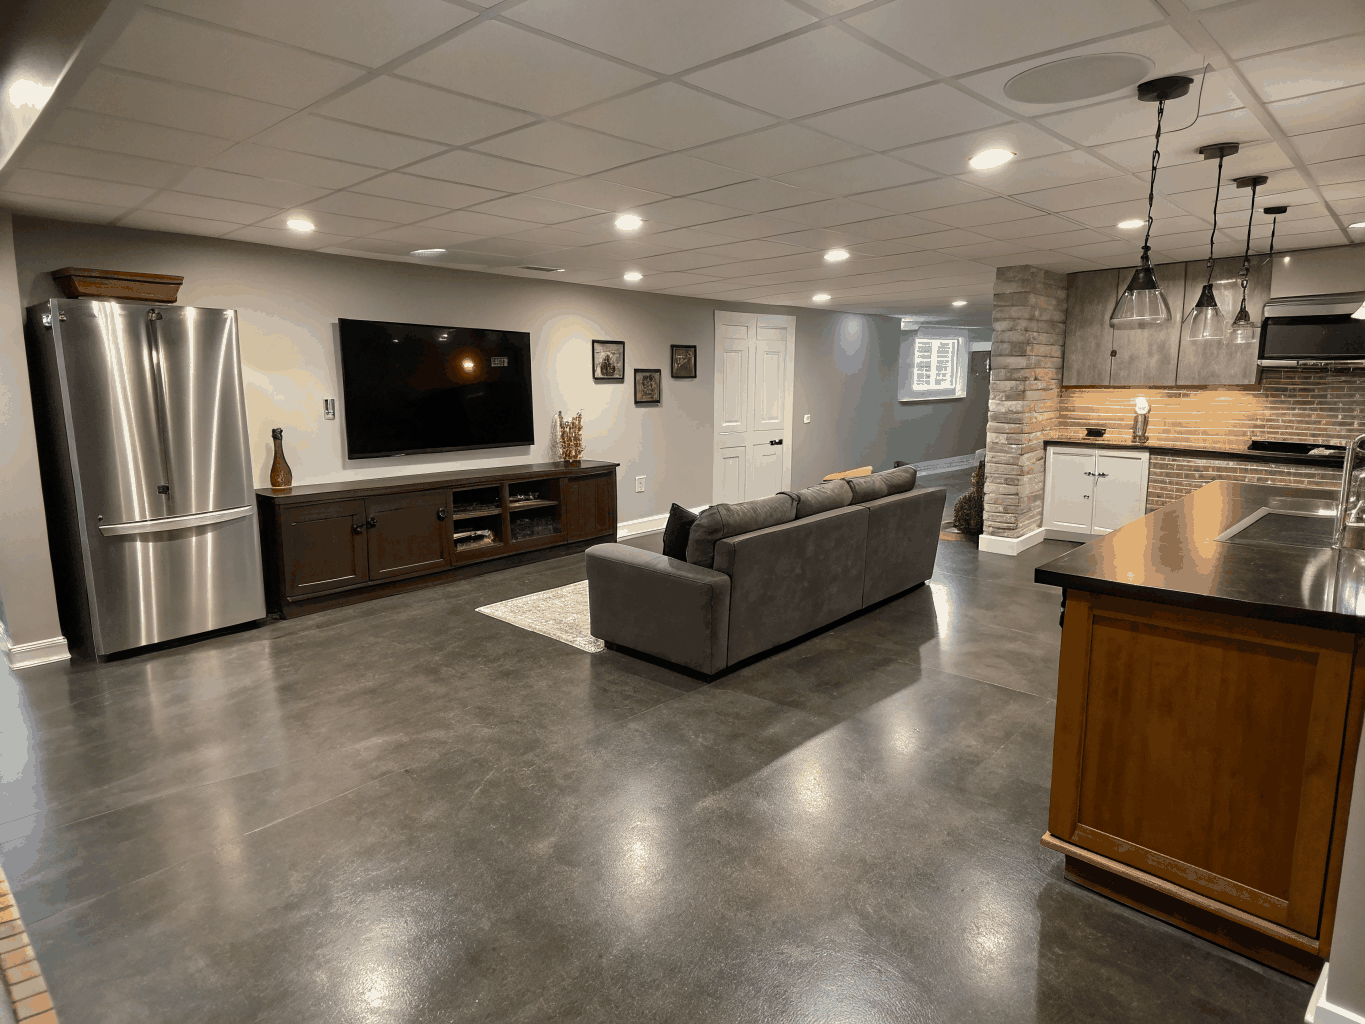
Basement Finishing Guide for Powder Springs Homes
A practical roadmap for finishing lower levels in 1980s–2000s West Cobb subdivisions, covering permitting, moisture barriers, HOA requirements, and outdoor lifestyle spaces.
Navigating 1980s–2000s Builder-Grade Foundations
Many subdivisions throughout Powder Springs—built across the late 1980s, 1990s, and early 2000s—were completed with unfinished, daylight, or walkout basements. While these spaces offer generous square footage and high structural ceilings, they typically feature builder-grade rough-ins, basic perimeter damp-proofing, and exposed mechanical runs.
A quality basement conversion begins by addressing subterranean physics before decorative elements are installed. This involves inspecting slab perimeters for efflorescence or hydrostatic pressure, insulating rim joists, framing away from cold masonry surfaces, and selecting continuous moisture retarders that protect framing from Georgia humidity.
Permitting: City of Powder Springs vs. Unincorporated Cobb County
A crucial early step in project planning is identifying the exact jurisdiction governing your parcel. Depending on city limits, your application follows different pathways:
Submitted to the City Community Development Department.
Requires detailed architectural drawings showing egress windows, smoke/CO detection paths, and plumbing fixtures.
Processed through Cobb County Community Development in Marietta.
Adheres strictly to Cobb County residential building, electrical, and mechanical energy-code inspections.
Unpermitted lower-level work can delay future home sales, trigger reassessment complications, and void standard insurance claims related to water or electrical incidents.
HOA Considerations & Silver Comet Trail Living
If your property is part of a managed community, review your covenants before finalizing outdoor alterations. Interior room divisions and flooring do not require HOA approvals, but structural exterior changes do.
Silver Comet Lifestyle Integrations
With the Silver Comet Trail spanning nearby, many Powder Springs residents utilize walkout basements as direct transitional zones for active living. Popular functional spaces include:
- Mudroom & Gear Storage: Custom cabinetry for cycling gear, helmets, running equipment, and trail accessories with durable tile flooring.
- Dedicated Home Gyms: Resilient rubber underlayments, reinforced ceiling mounts, and dedicated circuit capacity for treadmills or recovery stations.
- Walkout Entertainment Suites: Kitchenettes and secondary living rooms that flow naturally onto rear patios or outdoor living spaces.
Cost Drivers and Realistic Project Timelines
Budgeting for a lower-level renovation depends on structural status, ceiling heights, mechanical routing, and finish quality.
Mechanical & HVAC
Adding a dedicated mini-split vs. extending existing trunk lines and balancing airflow for below-grade heating.
Plumbing Ejector Pumps
Concrete trenching and sewage ejector installation for full bathrooms and wet bars below main sewer lines.
Egress & Light Wells
Adding code-compliant egress windows or French doors for bedrooms and finished living spaces.
Estimated Timeline (8–14 Weeks)
- 1
Weeks 1–2: Planning, Permitting & Site Prep
Plan finalization, municipal permit submission, moisture testing, and layout chalking.
- 2
Weeks 3–5: Framing & Rough-In Systems
Stud wall erection, electrical wiring, HVAC drops, and plumbing rough-ins followed by rough inspections.
- 3
Weeks 6–9: Insulation, Drywall & Priming
Vapor barrier installation, soundproofing batt installation, drywall hanging, taping, and primer coats.
- 4
Weeks 10–14: Trim, Finishes, Fixtures & Handover
Doors, flooring, tile, lighting trim-out, paint, punch list resolution, and final municipal inspection.
Frequently Asked Questions
Answers to practical questions about finishing basements across Powder Springs and Cobb County.
Related Services & Resources
Explore additional remodeling guidance and project insights across our service area.
Overview of residential renovation solutions
View PageStep-by-step workflow from design to handover
View PageIllustrative remodeling concepts and design inspiration
View PageCommon questions about timelines and planning
View PageOur approach to residential renovation
View PagePowder Springs and adjacent West Cobb areas
View PageSchedule a consultation for your basement project
View Page