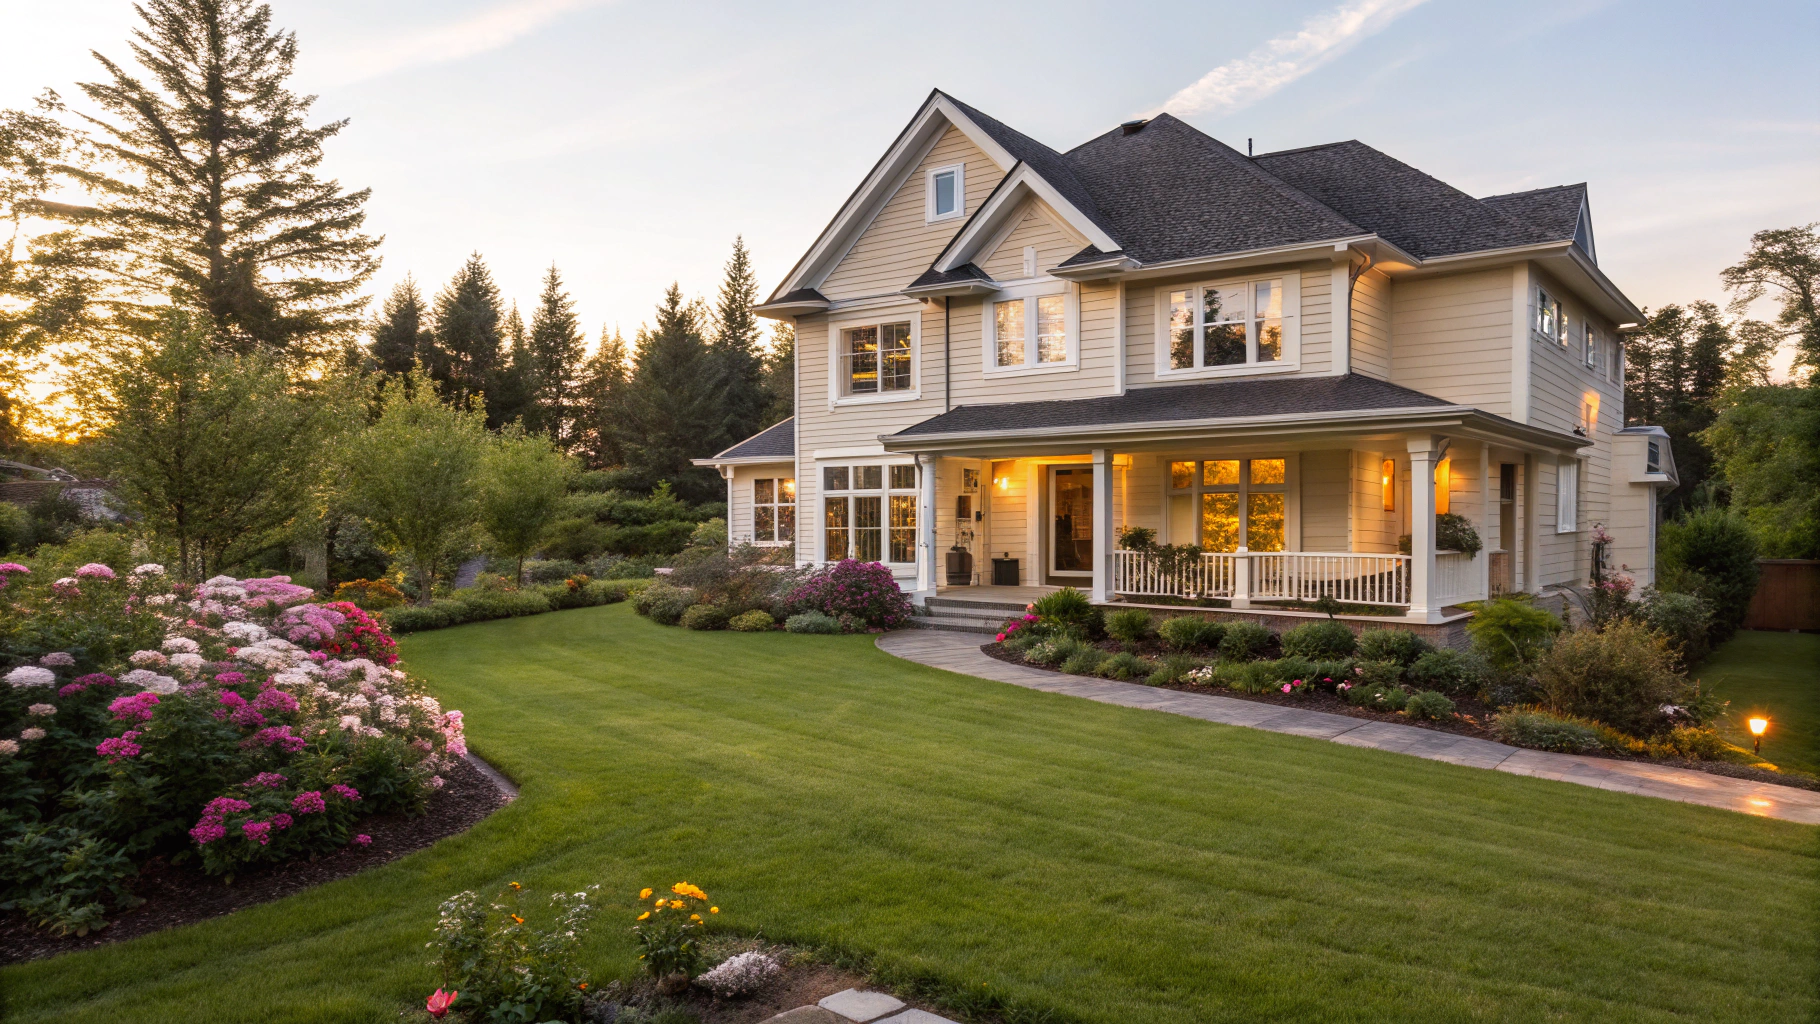
Remodeling Services in Powder Springs, GA
From luxury kitchen transformations to whole-home overhauls, our team delivers tailored residential renovations across Cobb County.
Kitchens & Baths
Custom cabinetry, stone surfaces & spa layouts
Whole-Home & Basements
Expansive layouts and finished functional spaces
Additions & Outdoor
Seamless square footage and covered living areas
Architectural precision for the heart of your home
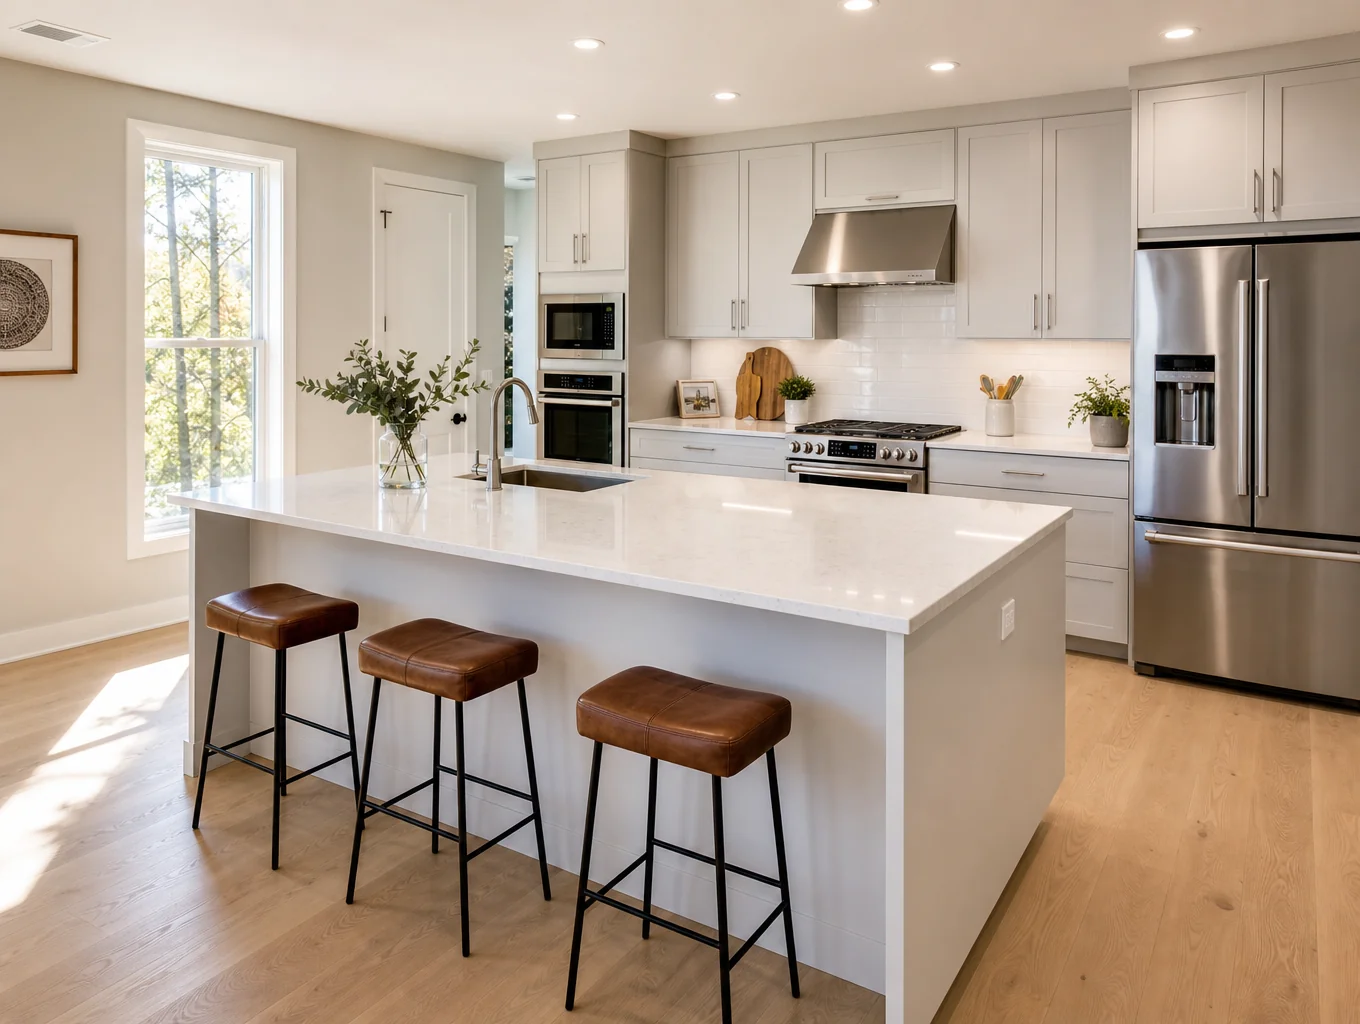
We design and construct custom kitchens across Powder Springs and Cobb County. From seamless open-concept conversions to hand-fitted cabinetry and stone countertops, every detail is engineered for daily culinary ease.
Core project scope
Select an element to view craftsmanship standards
Custom architectural cabinetry
Precision-fitted white oak and painted finishes with soft-close mechanisms, pull-out larders, and custom spice storage.
Premium quartz & marble countertops
Hand-selected slabs with mitered waterfall edges, book-matched veining, and integrated full-height backsplashes.
Open layout structural reconfiguration
Removing interior partition walls and engineering steel support beams to connect your kitchen seamlessly with living zones.
Smart appliance & task lighting integration
Concealed panel-ready refrigeration, multi-zone LED under-cabinet illumination, and statement island pendant circuits.
Typical kitchen remodeling budgets
Every home in Powder Springs is distinct. These ranges represent typical turn-key investments for design, materials, permits, and careful installation.
Typical turnkey investment including design, build, and fixture packages.
Bathroom remodeling & luxury spa ensuites
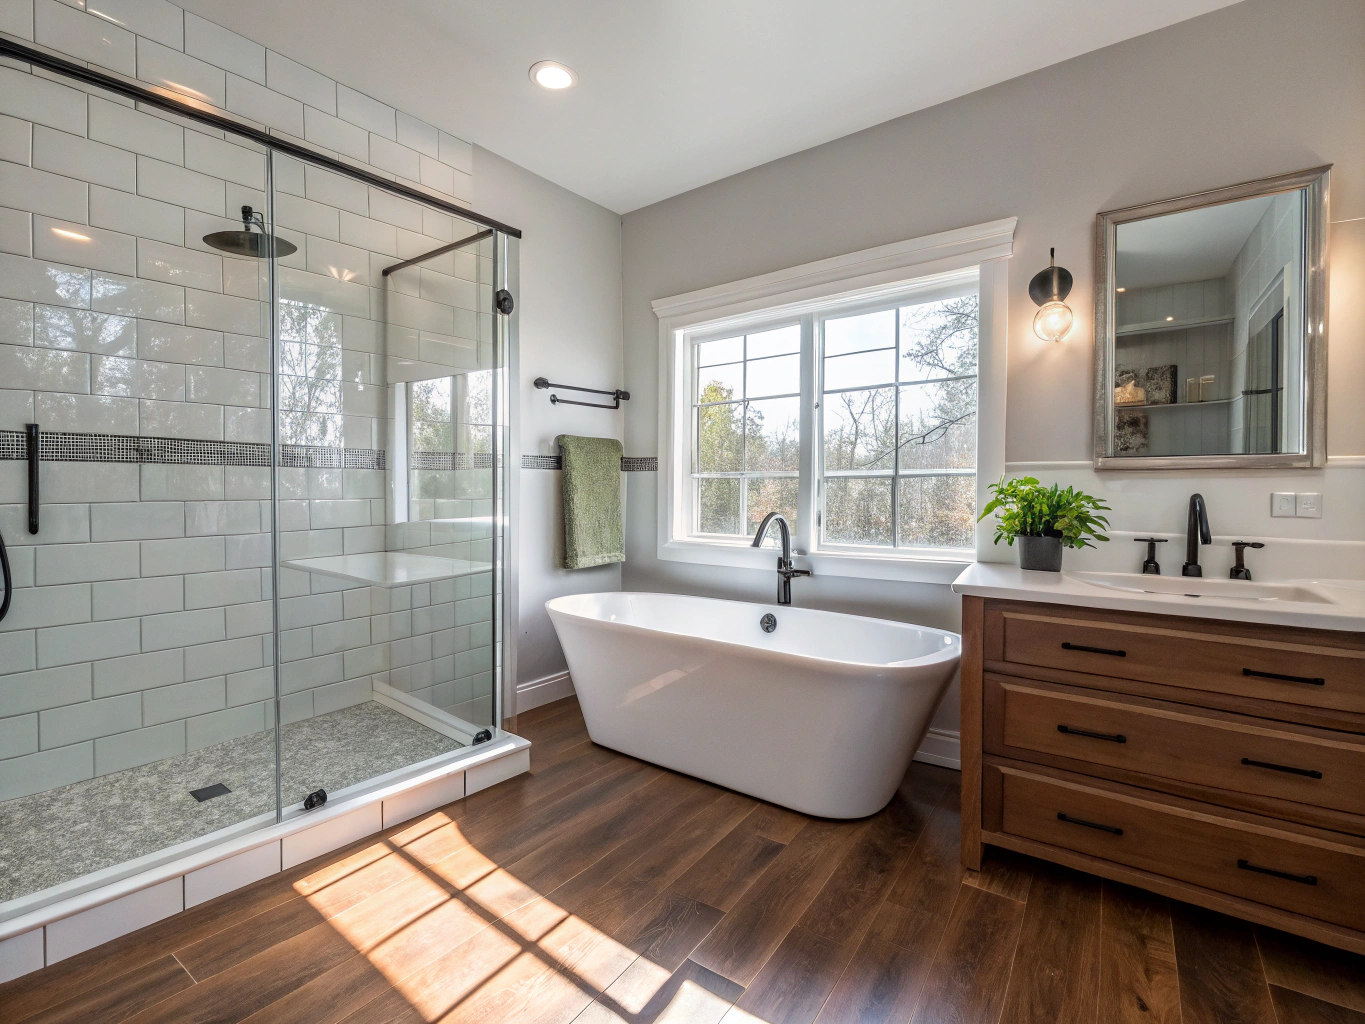
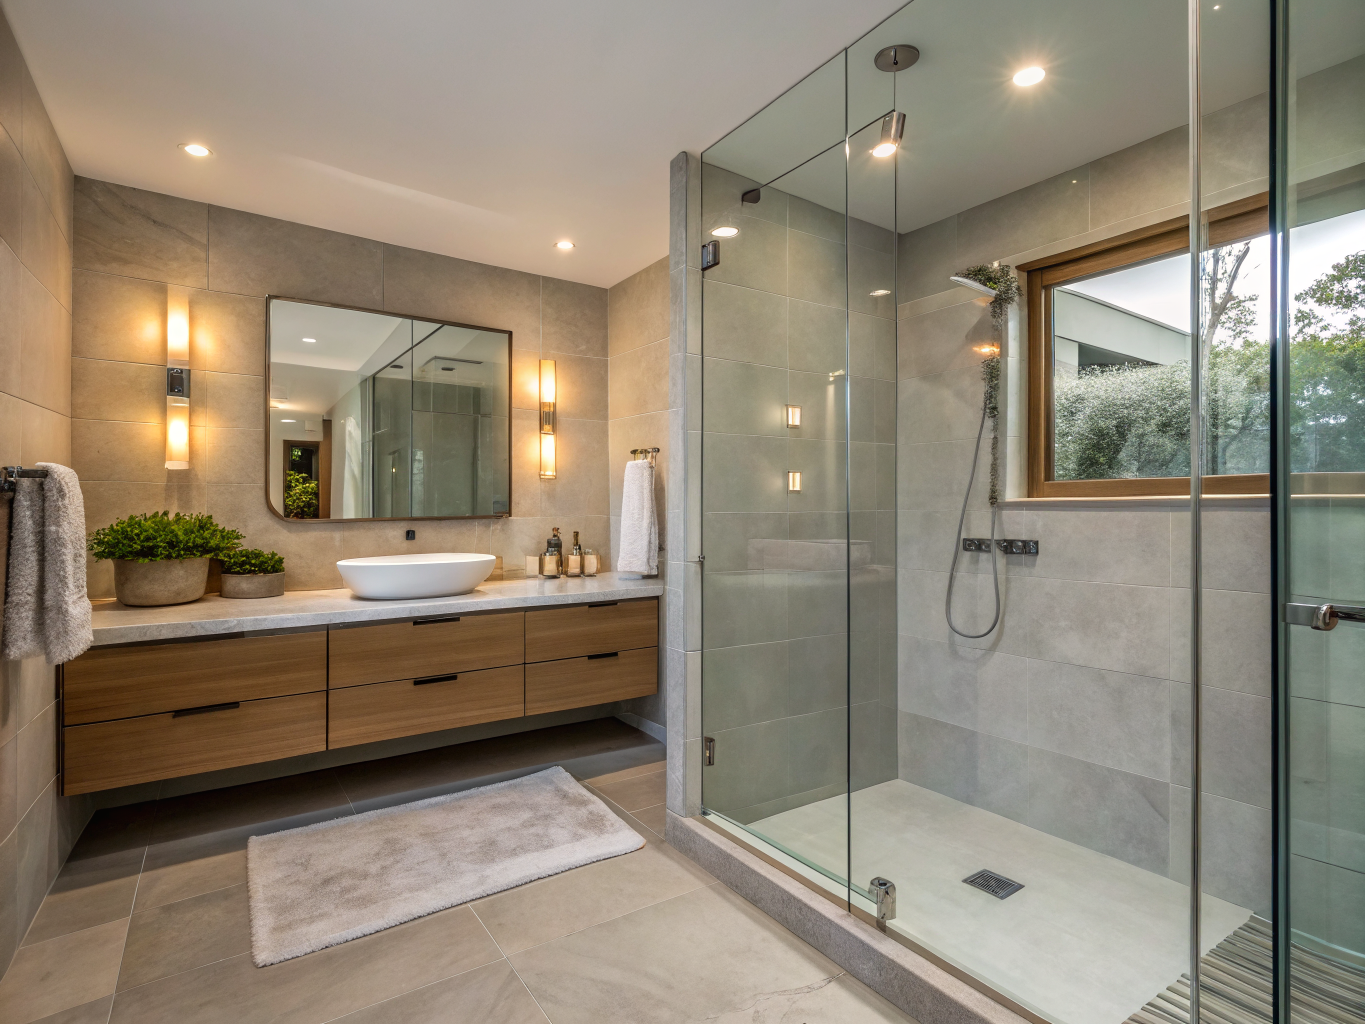
Every custom ensuite begins with uncompromised waterproofing standards, premium architectural plumbing, and hand-laid stone. We design and craft private retreats that elevate daily living throughout Cobb County.
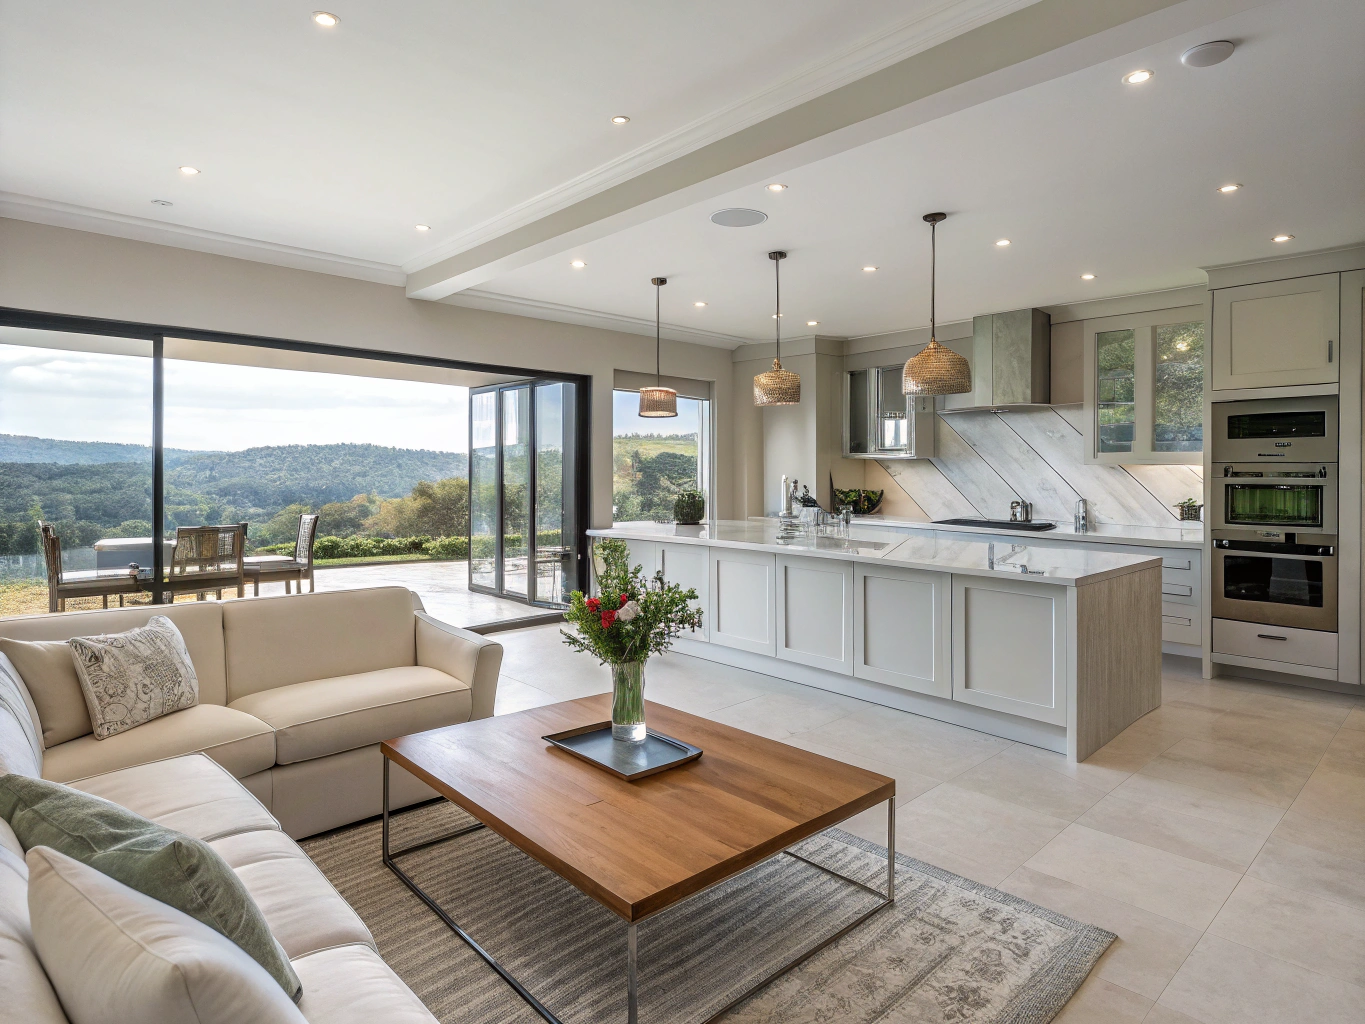
Complete home transformations tailored for modern living.
We reimagine older layouts into harmonious, high-functioning residences. From major structural adjustments and expansive kitchen-living integrations to luxury primary suites, our team coordinates every architectural discipline under unified quality oversight in Powder Springs.
Structural space reconfiguration
Load-bearing wall removals, custom beam installations, and cohesive open-concept flow.
Complete finish coordination
Unified site-finished hardwoods, custom architectural trim, and designer lighting plans.
Full mechanical & electrical updates
Modern panel upgrades, energy-efficient HVAC zoning, and modern code compliance.
Single-source project management
A dedicated site manager overseeing daily milestone schedules, permits, and clean site protocols.
Expand your living space without leaving home
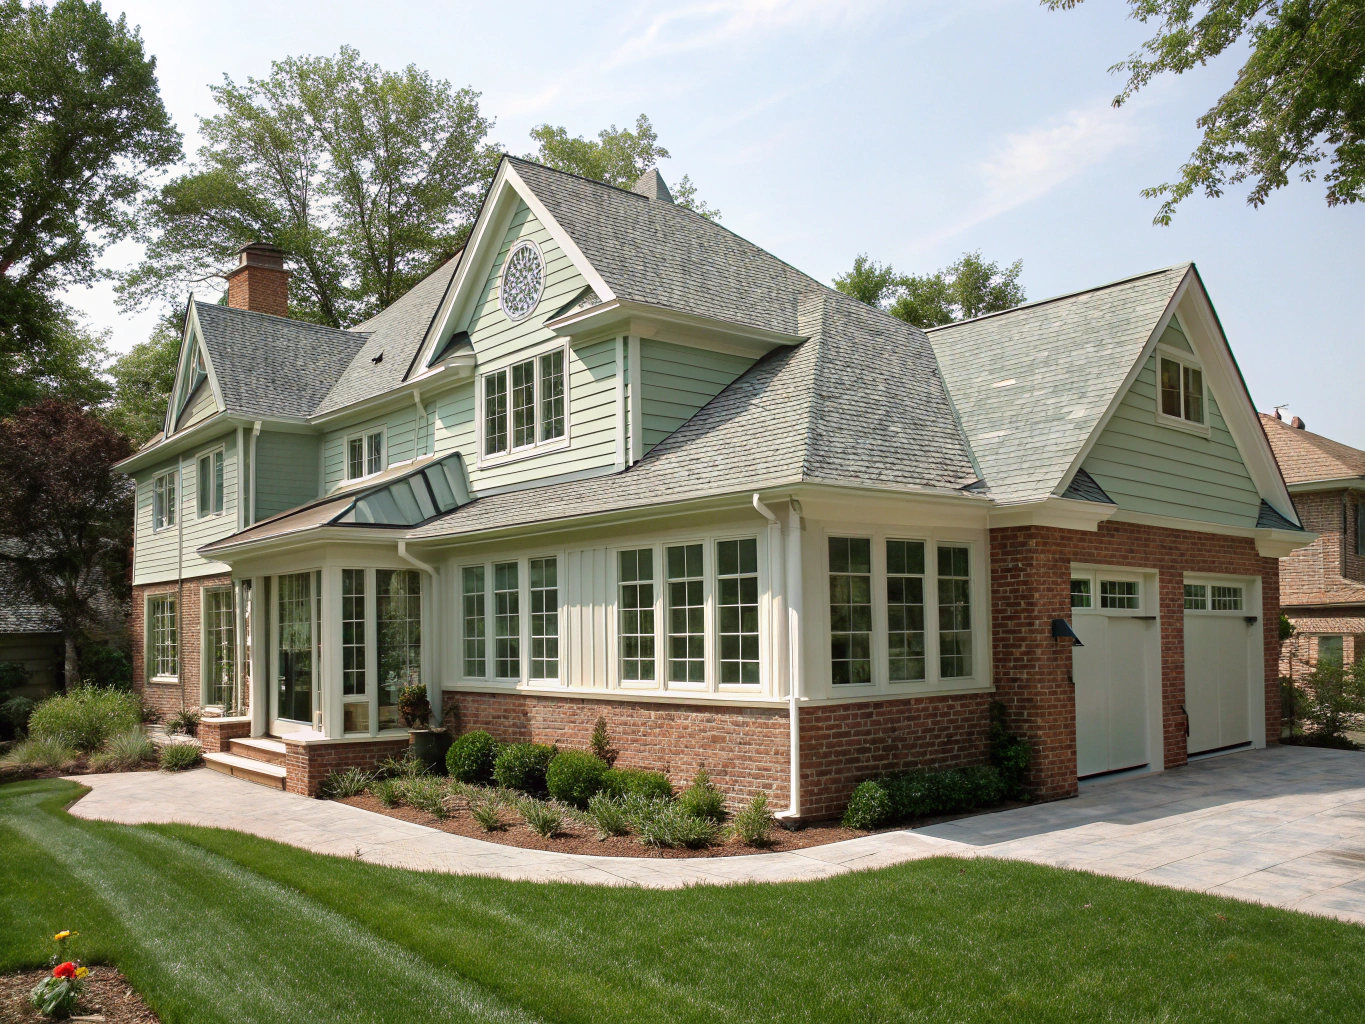
Gain the square footage your family needs. We manage architectural design, Cobb County permitting, structural framing, and seamless exterior integration from start to finish.
Project Feasibility & Planning Standards
Zoning & setback compliance handled
Our project managers pull all required Cobb County building, electrical, and plumbing permits and coordinate municipal inspections through final occupancy approval.
Ready to evaluate your property?
Schedule an on-site structural feasibility walk-through.
Full custom finishing
Tailored floor plans
From framing to finish
Expand your home with a custom finished basement
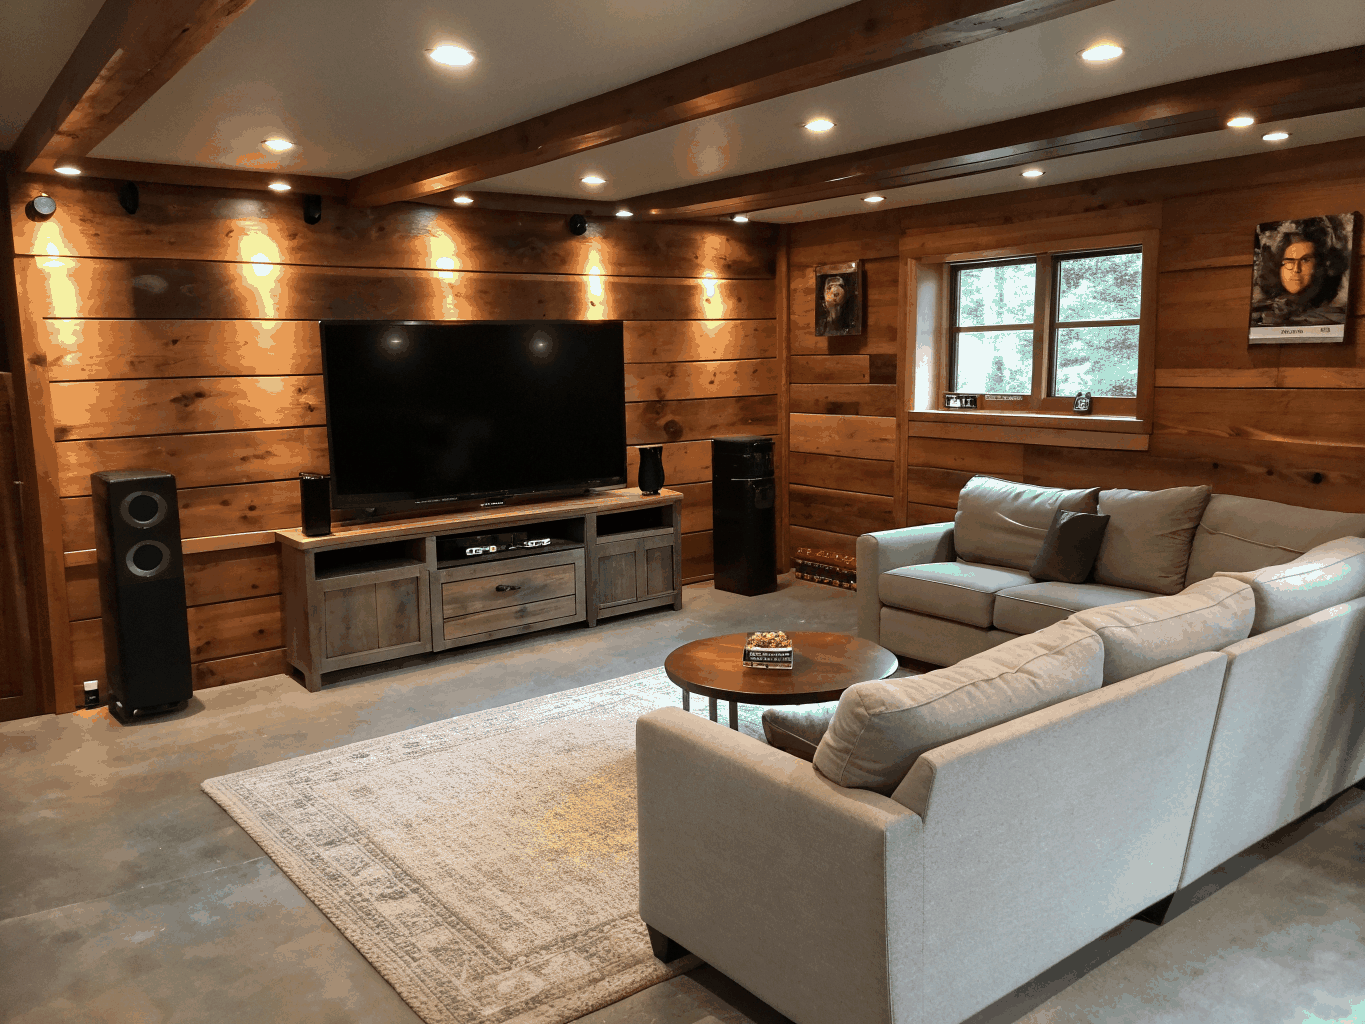
Turn your underutilized ground-level floor into a warm, functional extension of your living space. We handle complete framing, soundproofing, moisture mitigation, and luxury finishing tailored to your lifestyle.
Custom home theaters & media suites
EntertainmentAcoustic insulation, concealed wiring, architectural accent lighting, and custom built-in entertainment bars designed for family movie nights.
In-law suites & private guest bedrooms
Guest LivingComfortable lower-level living with code-compliant egress windows, walk-in closets, sound dampening, and dedicated private entries.
Modern bathrooms with full rough-ins
Plumbing & BathCustom tile walk-in showers, quartz vanities, high-efficiency ventilation, and complete plumbing additions tied into existing lines.
Typical Investment
$45k – $160k+
Average Timeline
6 – 12 Weeks
Includes structural engineering, floor leveling, electrical upgrades, and custom finish carpentry in Powder Springs, GA.
Open layouts and architectural details that elevate your home.
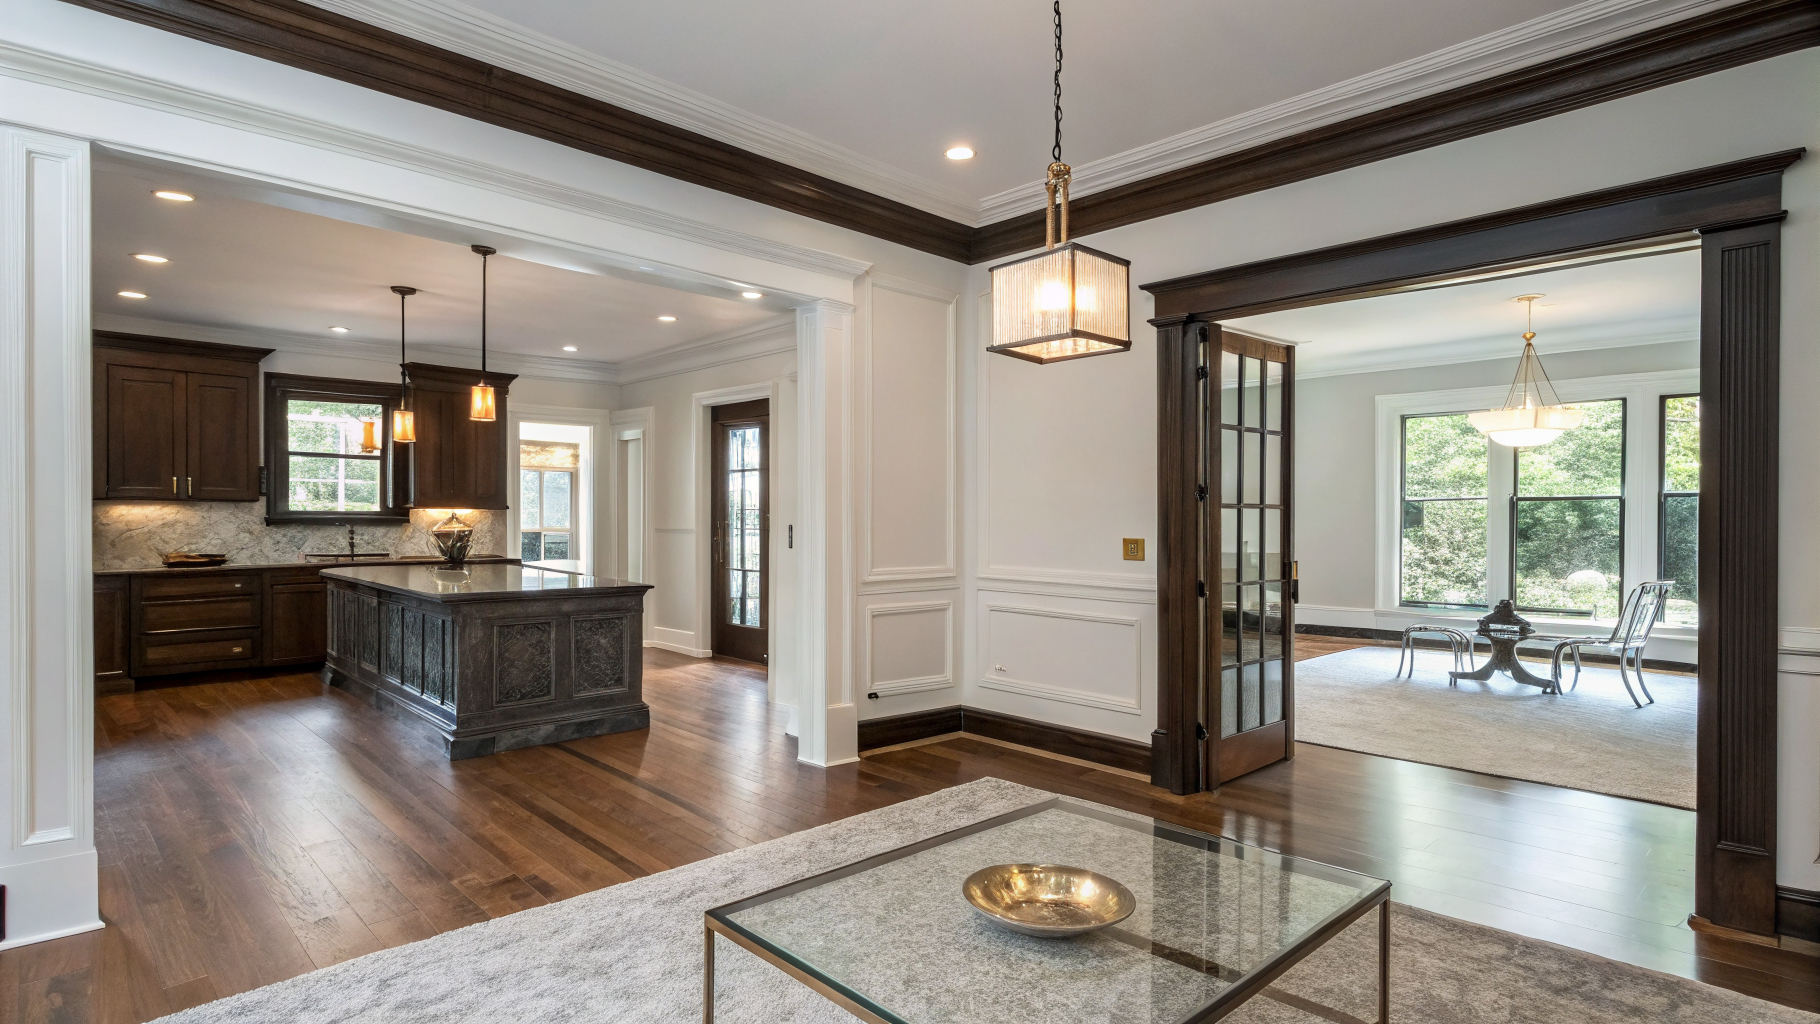
We rework disjointed floor plans into connected, functional living environments. From load-bearing wall removals to custom trim and wide-plank hardwood floors, every interior project is engineered with precision and built to endure.
Engineered & Solid Hardwood Flooring
Wide-plank white oak, custom staining, and seamless transitions throughout primary living zones.
Custom Architectural Millwork & Ceilings
Tailored wainscoting, coffered ceiling beams, integrated hearths, and bespoke built-in cabinetry.
Structural Wall Removal & Open Flow
Certified beam engineering to connect closed-off rooms into airy, light-filled gathering areas.
Custom outdoor spaces crafted for Georgia living
Extend your living area into the backyard with covered patios, outdoor stone kitchens, and custom pergolas. Every project is engineered for all-season comfort and Cobb County weather.
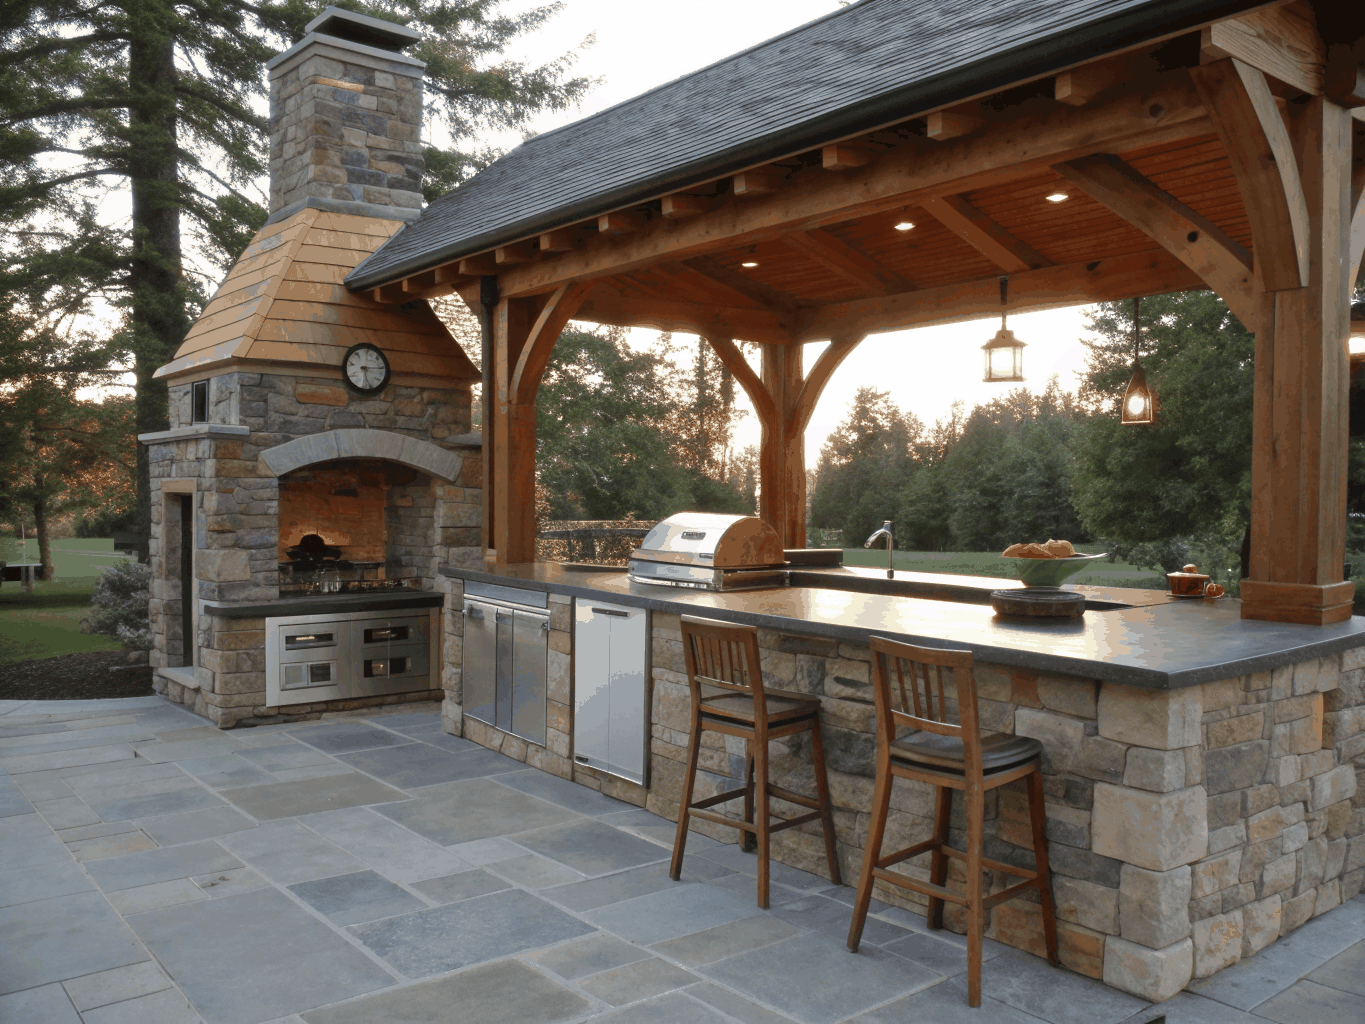
Turnkey Design & Build
Site grading, permits, masonry, electrical, and gas line integration included.
Premium paver grades and lifetime structural backing.
Custom layout planning with dedicated gas and plumbing connections.
Seamless roofline integration matching your main home structure.
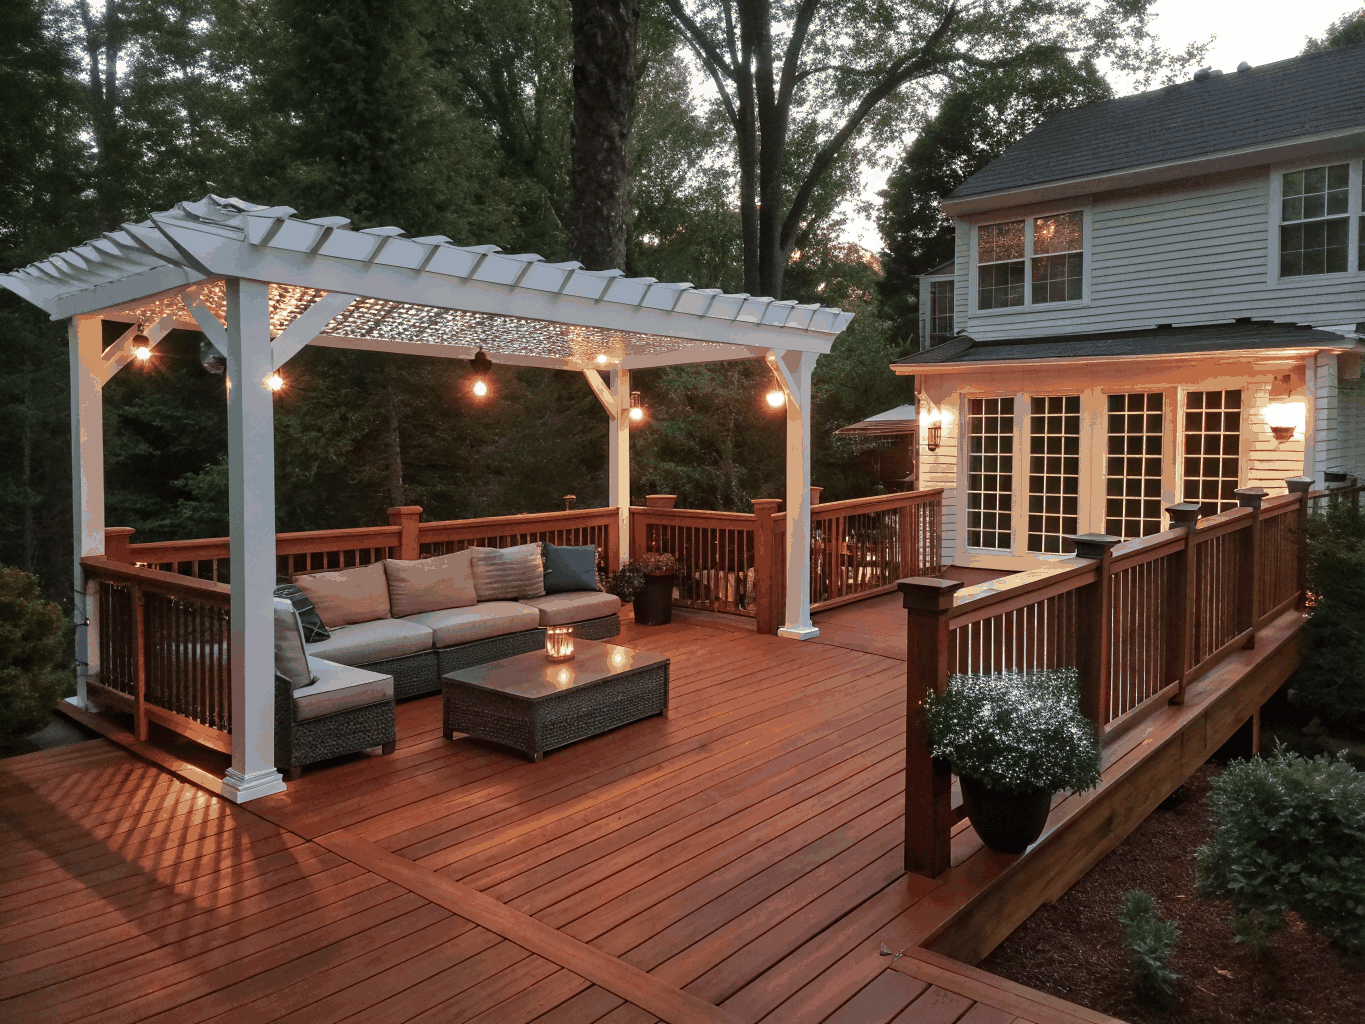
Typical Investment
$18k – $55k+
Custom layout & composite
Project Timeline
2 – 4 Weeks
From permit to finish
Cobb County
Fully Permitted
Permits & inspections handled
Custom deck remodeling and precision outdoor construction
Expand your living space with durable composite decking, custom railings, and ambient step lighting built for Georgia seasons and local structural codes.
Resurfacing & framing
Composite boards over reinforced pressure-treated joists designed for long-term stability.
Architectural railings
Stainless cable, tempered glass, and powder-coated bronze baluster systems.
Integrated lighting
Low-voltage post caps, recessed riser lights, and subtle perimeter illumination.
Covered structures
Cedar pergolas, timber porticos, and screened additions built to Cobb County code.
More specialty remodeling services
Ready to start your remodel
Connect with local craftsmen dedicated to transparent estimates, clean job sites, and timeless custom renovations tailored to your home.
How We Approach Your Remodeling Project
Every residential renovation is an intricate synthesis of architectural balance, precise spatial ergonomics, and disciplined trade sequencing. We design and manage every phase to ensure your home achieves aesthetic cohesion and structural integrity while respecting everyday practicality.
No two residential footprints share the exact same structural rhythm or functional demands. Our methodology begins by evaluating how light, circulation, and load-bearing geometries interact with your daily routines. Whether transforming a culinary workspace or redesigning an entire residence, we apply disciplined spatial frameworks suited to each zone.
Culinary & Bath Systems
In high-demand functional zones like kitchen remodeling, we prioritize task lighting, appliance ventilation, and ergonomic work triangles. In bathroom remodeling, water management, custom shower pans, and acoustic decoupling take precedence to produce peaceful personal retreats.
Structural & Whole Home
Coordinating a whole home remodeling initiative demands synchronized HVAC redistribution, electrical modernization, and cohesive millwork continuity. When extending square footage through home additions, we harmonize exterior rooflines, foundations, and wall planes to make new volumes appear original to the build.
Lower Levels & Conversions
Sub-grade environments engineered during basement remodeling focus on vapor permeability, thermal envelope insulation, and subfloor acoustic dampening. For reconfigured interior layouts, our interior remodeling services remove non-structural barriers, adjust ceiling coves, and integrate architectural millwork.
Outdoor Environments
Extending usable space beyond your interior involves thoughtful outdoor living installations, such as covered verandas, exterior kitchens, and weather-resilient hardscapes. Through dedicated deck remodeling, we utilize composite substructures and hidden fasteners for resilient outdoor entertaining.
Project investment ranges and architectural scope are governed by measurable physical variables rather than arbitrary assumptions. Gaining clarity on these elements early prevents mid-construction compromises and establishes predictable financial boundaries. Homeowners preparing their fiscal plan can explore specific cost tier breakdowns within our detailed remodeling cost guide.
A well-executed remodeling project relies on thorough pre-construction preparation. We eliminate on-site ambiguity by resolving technical details, drawings, and product orders before physical demolition starts. For a step-by-step schedule breakdown, consult our remodeling planning guide.
Discovery & Schematic Design
Laser site measure, functional mapping, preliminary 3D renderings, and material pallet selection to align space with vision.
Procurement & Site Protection
Lead-time ordering of fixtures, zip-wall dust containment barriers, and protective floor masking prior to first tear-out.
Rough Trades & Finishes
Sequential framing, MEP rough-ins, drywall taping, custom cabinetry installation, surface tiling, and meticulous punch-list completion.
Determining whether your property requires a targeted room refresh, an extensive footprint reconfiguration, or an exterior expansion depends on your long-term residency timeline, structural possibilities, and family lifestyle.
Focused Enhancements
Ideal when the fundamental floor plan works well, but surfaces, cabinetry, and fixtures are aged. Focuses on kitchens or individual bathrooms without shifting perimeter walls.
Interior Re-alignment
Appropriate for homes with compartmentalized layouts, closed-off hallways, or underutilized basement areas that can be unlocked through interior remodeling and structural beam installations.
Additions & Outdoor Flow
Best when existing lot boundaries allow lateral growth for master suites, multi-generational suites, or seamless outdoor living transitions that maximize property value.
Ready to discuss your property's specific architectural needs?
Request an Estimate
Tell us about your home renovation vision. We review every detail carefully and respond promptly to discuss your project.