Project Ideas & Concepts
Discover a curated collection of architectural remodeling concepts, interior reconfigurations, and structural expansion ideas. Whether you are envisioning a light-filled culinary center, a restorative primary bath suite, or a complete whole-home overhaul, explore how tailored design and thoughtful craftsmanship transform everyday residential living.
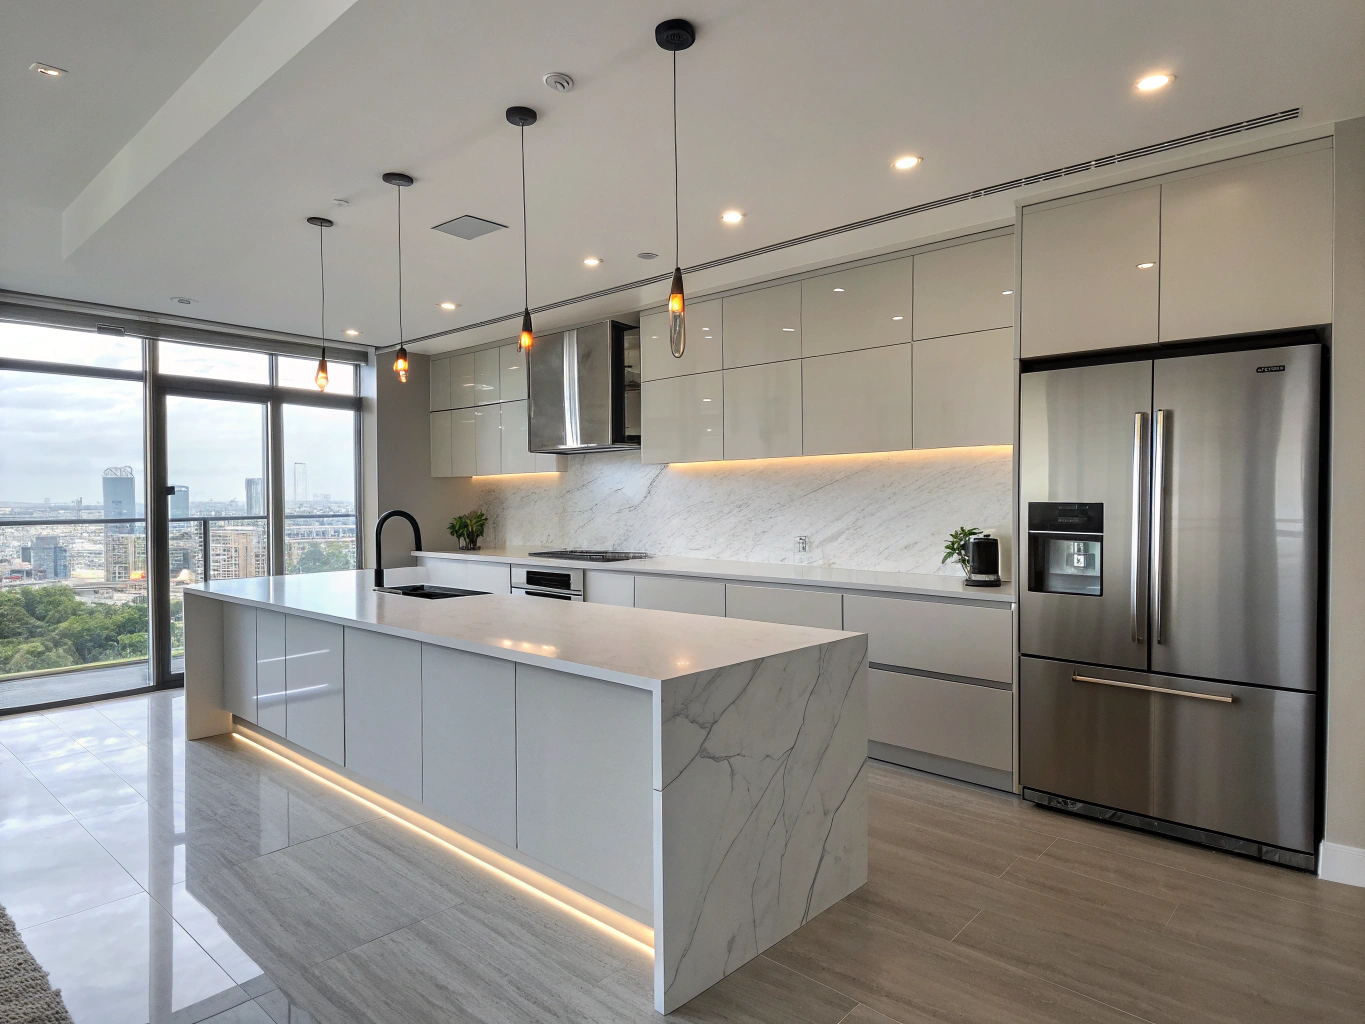
Open-Plan Chef's Kitchen Concept
A spacious kitchen layout featuring a waterfall island, floor-to-ceiling rift-sawn oak cabinetry, hidden pantry storage, and premium quartz surfaces designed for seamless entertaining.
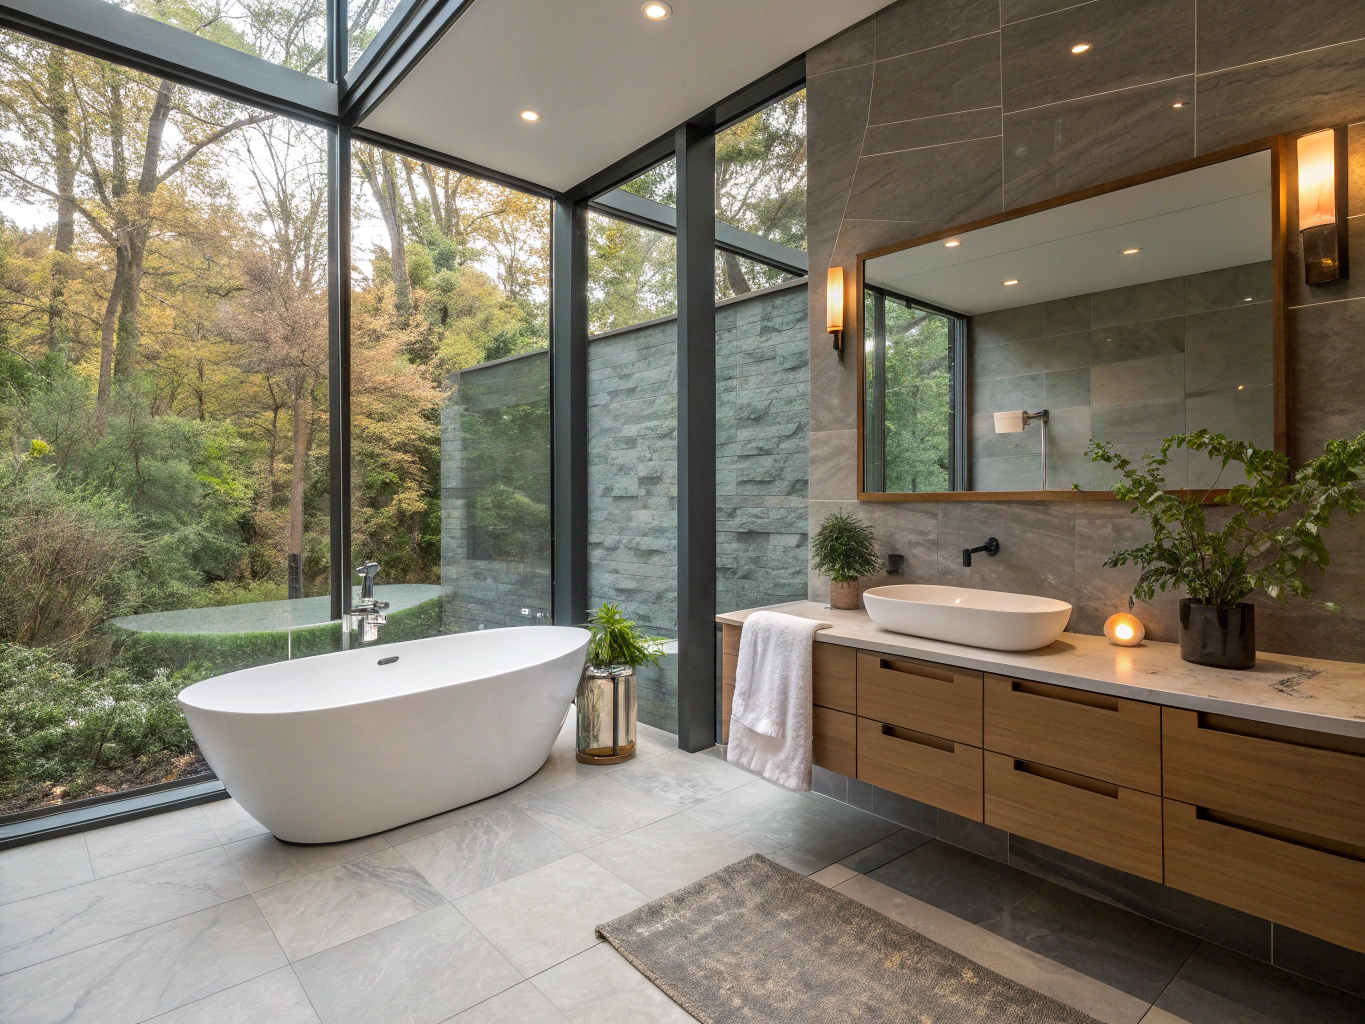
Primary Spa Bath Suite Concept
An ensuite design concept prioritizing wellness with a zero-threshold curbless shower, dual floating vanities, backlit mirrors, and a freestanding soaking tub set against stone slab walls.
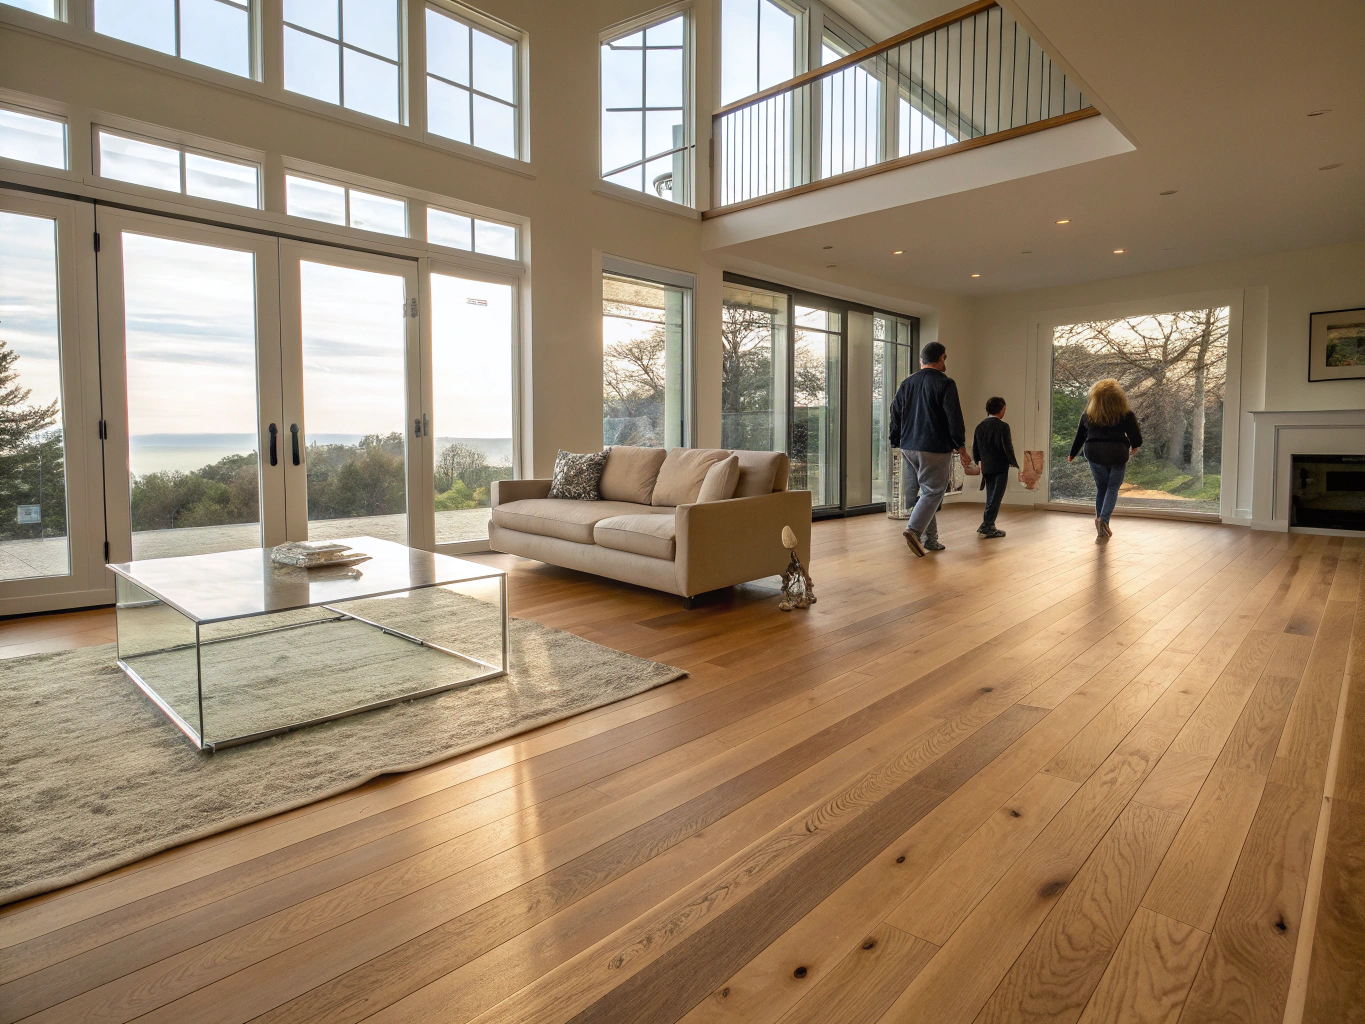
Unified Great Room & Living Concept
A complete interior reconfiguration concept removing structural barriers to connect kitchen, dining, and hearth spaces with continuous wide-plank flooring and architectural ceiling millwork.
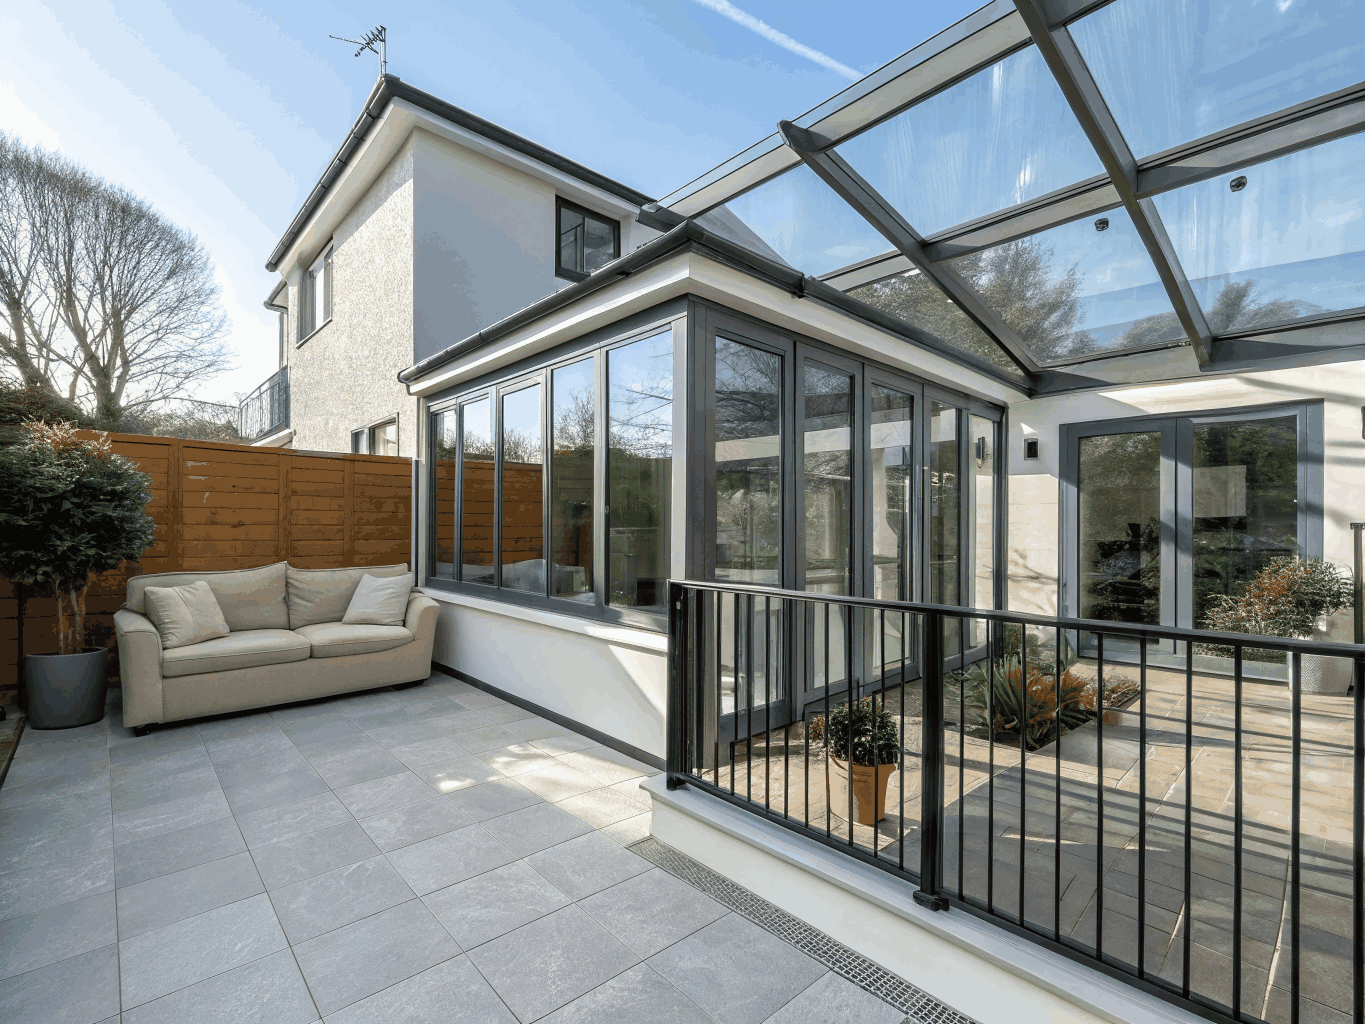
Sunlit Four-Season Room Concept
A structural room addition concept featuring exposed timber trusses, expansive floor-to-ceiling thermal glass walls, and automated climate zoning for year-round garden and woodland views.
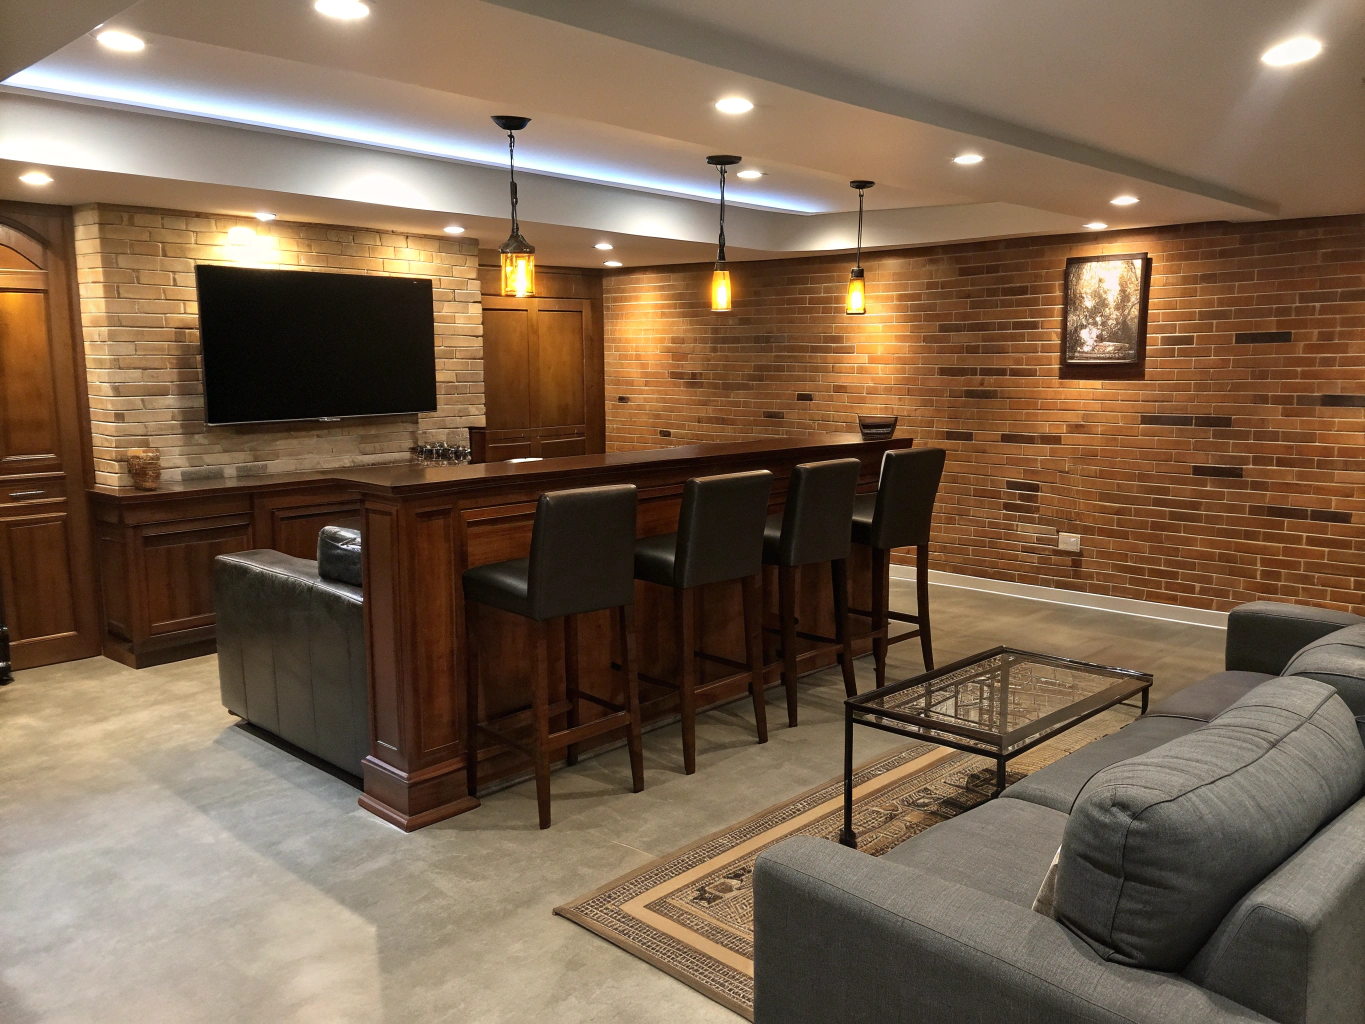
Lower-Level Entertainment Suite Concept
A finished lower-level design concept that transforms underutilized square footage into a luxury entertainment center with a wet bar, temperature-controlled wine wall, and media suite.
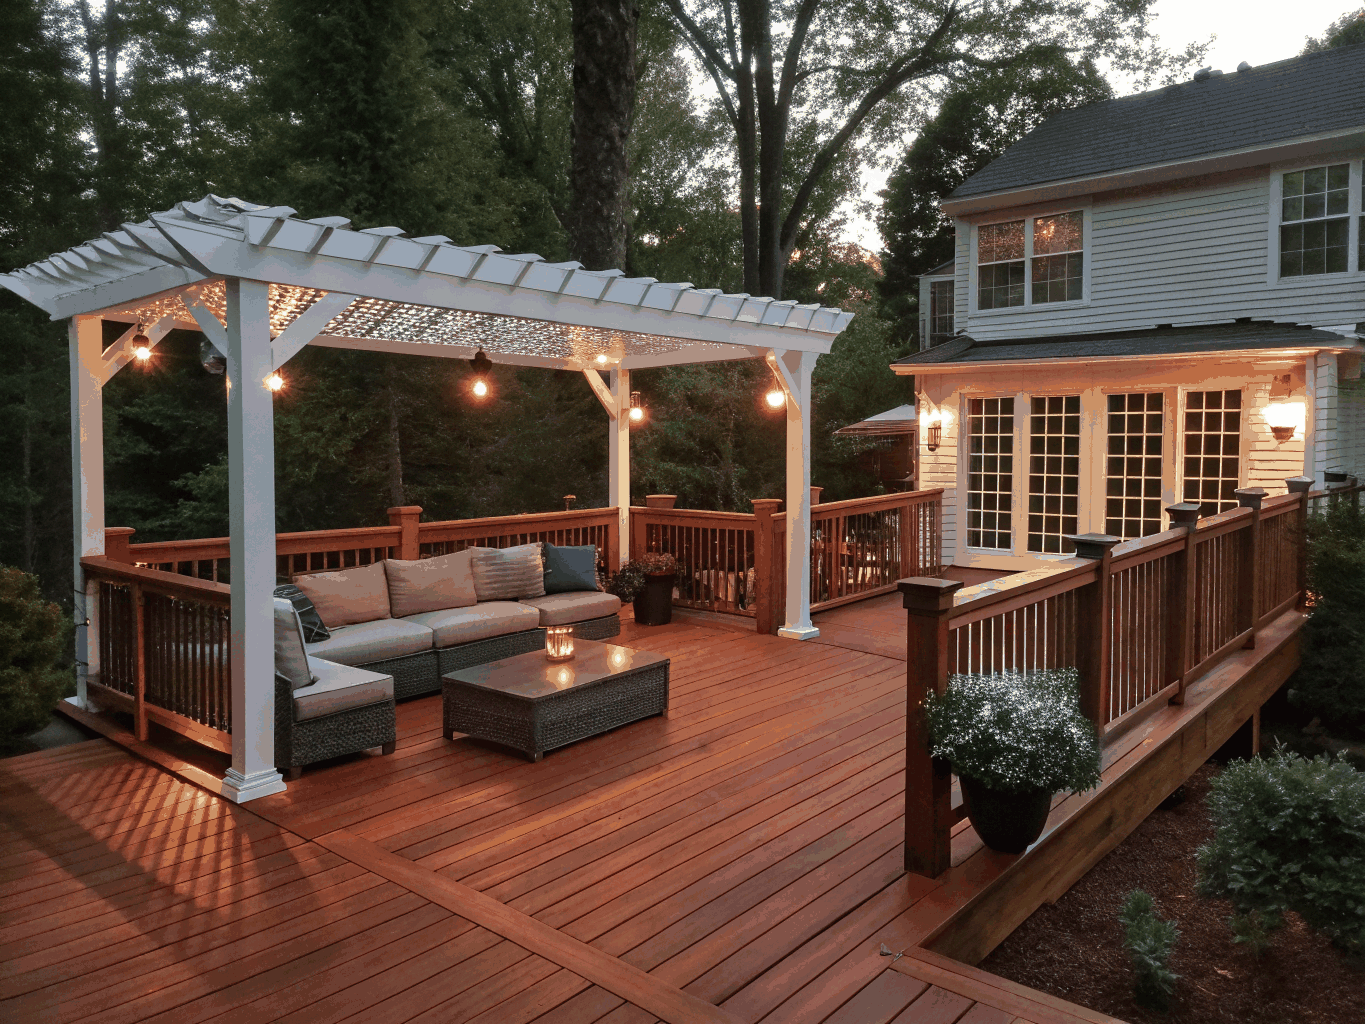
Covered Pavilion & Hearth Concept
An exterior living concept featuring a covered cedar portico, integrated masonry outdoor fireplace, built-in cook station, and recessed infrared heaters for extended seasonal comfort.
Remodeling Styles & Design Possibilities
Every residential remodeling project begins with clarifying how you want your home to function, feel, and flow. Our approach adapts to a wide spectrum of architectural styles, ensuring that modern improvements integrate harmoniously with your home's original structural character.
Whether updating a mid-century layout with open sightlines or introducing refined transitional millwork into a traditional floor plan, our team explores tailored possibilities across every square foot. Learn more about our specialized scopes across our comprehensive remodeling services.
Transitional & Classic Remodeling
Balancing timeless warmth with clean profiles, transitional design incorporates shaker profile cabinetry, natural stone countertops, warm hardwood tones, and balanced architectural symmetry that remains enduring across decades.
Kitchen remodeling conceptsModern Minimalist & Spa Design
Defined by clean linear planes, integrated storage, floating vanities, and curbless wet rooms, modern bath and interior concepts emphasize calm uncluttered serenity and seamless material continuity.
Bathroom remodeling conceptsStructural Expansions & Additions
When families require additional square footage, bump-out additions, four-season sunrooms, and second-story expansions allow for customized primary suites, enlarged kitchens, and dedicated home offices.
Home additions overviewWhole-Home & Lower-Level Suites
Comprehensive floor plan revisions and lower-level conversions maximize space efficiency, transforming compartmentalized layouts or unfinished basements into fully realized luxury entertainment suites.
How to Turn Design Concepts into a Real Project
Transitioning from saved photo inspiration to physical construction involves structured planning, rigorous spatial evaluation, and disciplined budgeting. Discover how our structured approach guides homeowners through each step. Review our detailed step-by-step remodeling process to understand the timeline from initial feasibility to final walkthrough.
Define Scope & Lifestyle Priorities
Begin by cataloging daily pain points and must-have lifestyle upgrades. Whether you need greater storage in a busy family kitchen or improved acoustics in a finished basement, identifying your primary objectives establishes clear design criteria.
Architectural Modeling & Material Selection
We translate your preferred styles into accurate spatial layouts and 3D concept plans. Compare countertop stone slabs, cabinet finishes, plumbing fixtures, and lighting plans side by side to ensure cohesive harmony before ordering materials.
Phased Construction & Trade Coordination
Once construction documents, structural engineering, and municipal building permits are complete, our dedicated trade teams execute framing, mechanical rough-ins, drywall, tile setting, and fine trim carpentry with meticulous precision.
Ready to turn your design concept into reality?
Connect with our team to discuss project scope, architectural feasibility, and design ideas.
Request an Estimate
Tell us about your home renovation vision. We review every detail carefully and respond promptly to discuss your project.