Remodeling Services in Hiram, GA
Serving homeowners across Hiram in Paulding County with dedicated kitchen, bathroom, basement, and whole-home remodeling. We bring precision craftsmanship, transparent project management, and quality materials to every residential renovation.
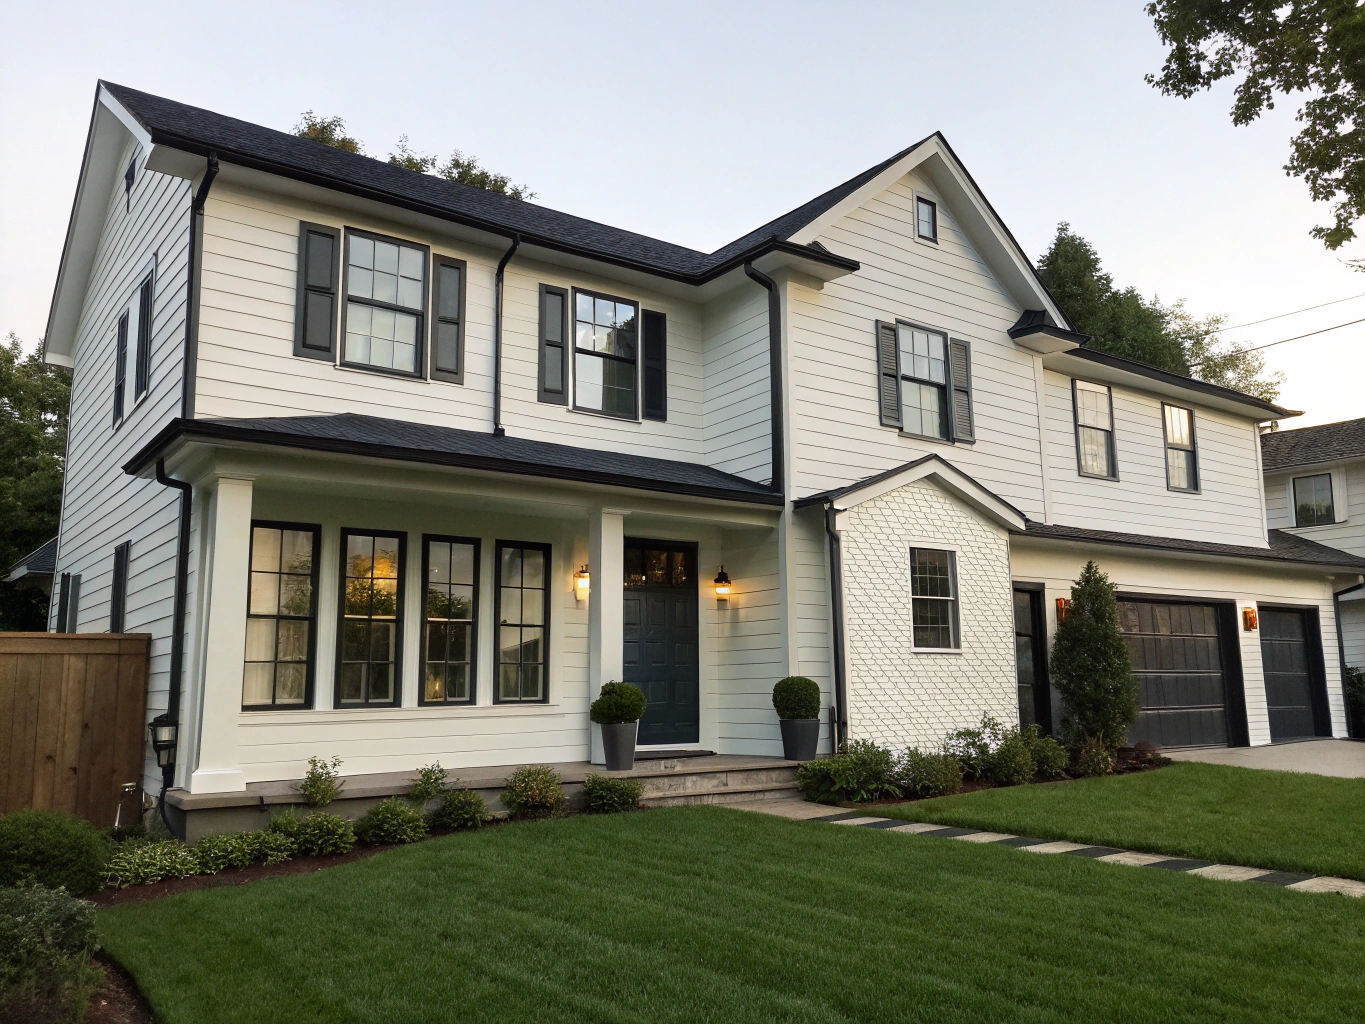
Planning Your Residential Remodeling Project in Hiram, Georgia
From newer master-planned communities along Georgia State Route 92 to established suburban properties off Metromont and Poplar Springs Road, this complete homeowner guide details our renovation capabilities, Paulding County building requirements, typical neighborhood upgrade opportunities, and our streamlined design-to-build approach.
Remodeling services we offer in Hiram
Explore our full suite of residential construction and renovation specialties designed specifically for Paulding County homes.
Kitchen Remodeling
Custom cabinetry, stone countertops, expansive islands, and chef-grade layouts.
Explore service detailsBathroom Remodeling
Spa-inspired primary baths, frameless glass showers, freestanding tubs, and dual vanities.
Explore service detailsWhole-Home Remodeling
Complete interior transformations reconfiguring floor plans, finishes, and architectural flow.
Explore service detailsHome Additions
Seamless second-story expansions, extended family suites, and enlarged living footprints.
Explore service detailsBasement Remodeling
Finished lower levels featuring home theaters, wet bars, guest suites, and rec rooms.
Explore service detailsInterior Remodeling
Open-concept conversions, custom millwork, hardwood refinishing, and fireplace redesigns.
Explore service detailsOutdoor Living
Covered flagstone patios, outdoor kitchens, integrated fire features, and pergolas.
Explore service detailsDeck Remodeling
Premium composite multi-tier decks, pressure-treated structural frames, and custom railings.
Explore service detailsPrimary Suite Remodeling
Expansive bedroom retreats with walk-in custom closet systems and private baths.
Explore service detailsAging-in-Place Remodeling
Zero-threshold walk-in showers, widened doorways, barrier-free access, and ergonomic fixtures.
Explore service detailsAttic & Garage Conversions
Converting unused overhead or garage square footage into conditioned living space.
Explore service detailsSunrooms & Screened Porches
Four-season insulated sunrooms and breezy screened enclosures for year-round comfort.
Explore service details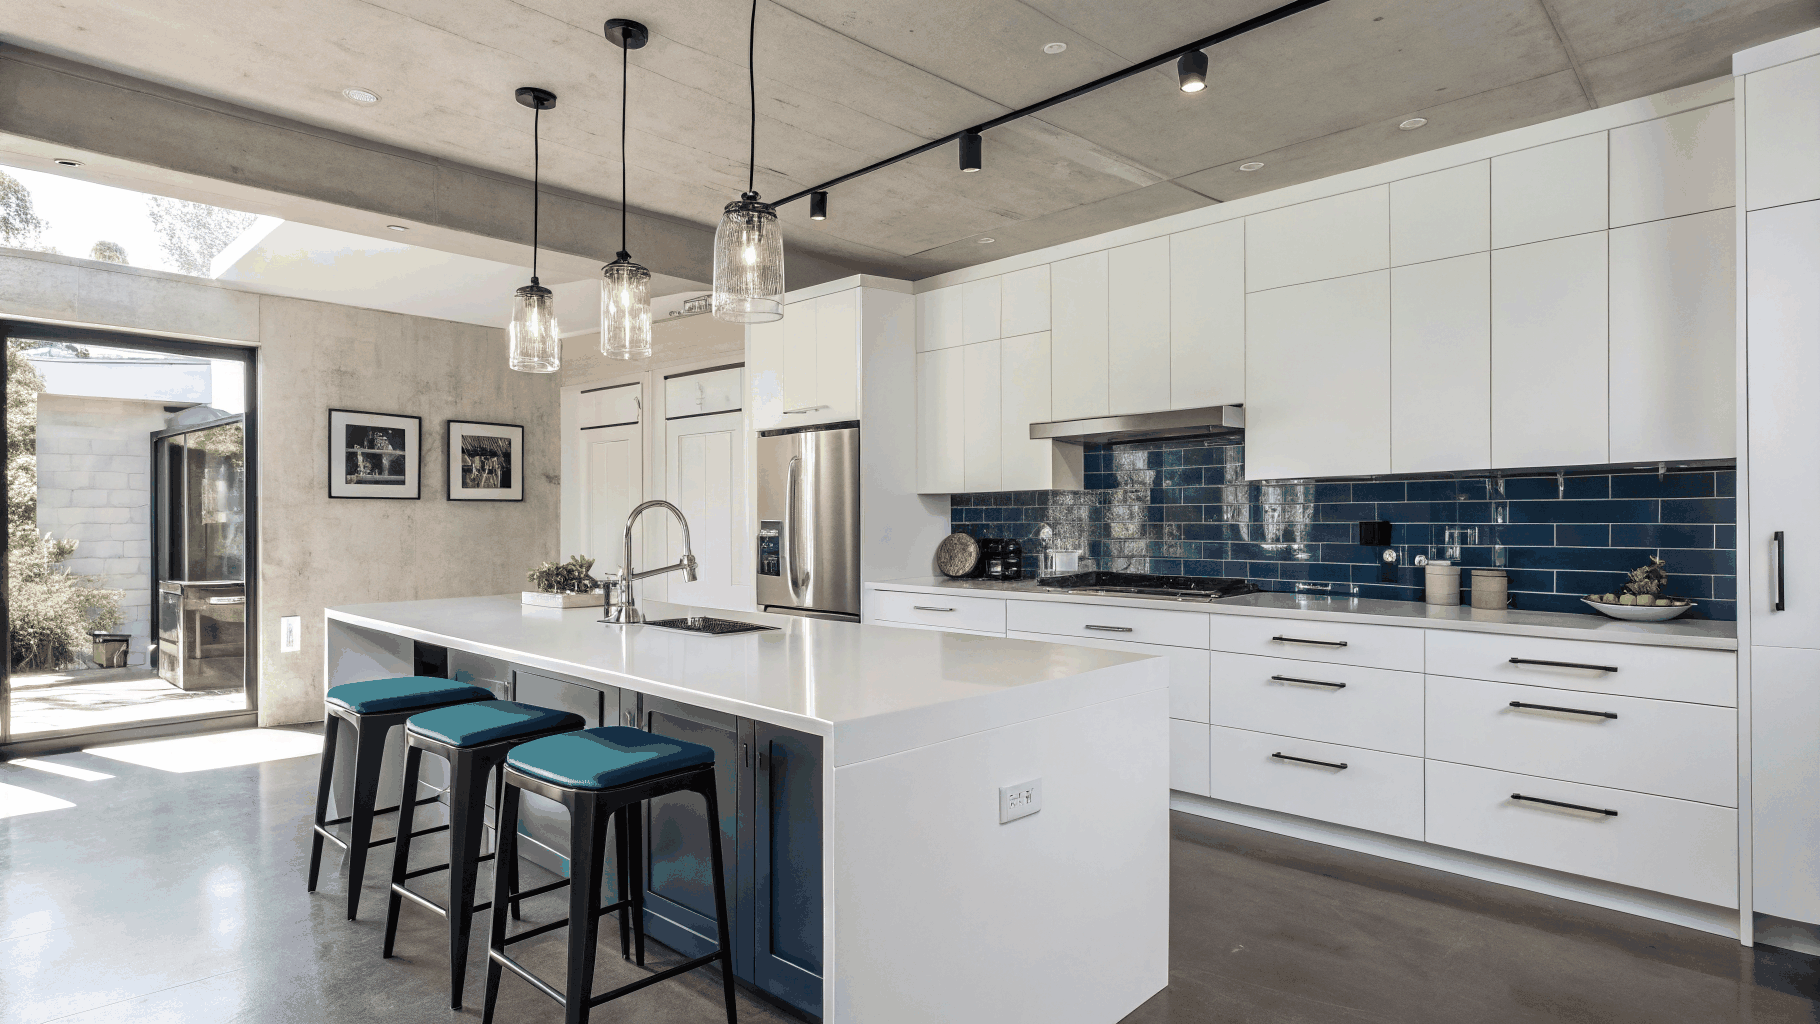
Hiram Residence Project
Custom Kitchen Transformation on Hiram Sudie Road
Removal of a structural partition wall to introduce a 9-foot quartz island, soft-close shaker cabinetry, and recessed perimeter illumination.
Permits and approvals in Hiram & Paulding County
Executing a successful home remodel requires close adherence to the current Georgia State Minimum Standard Building Codes and Paulding County Building Department regulations. Whether your property sits within the city limits of Hiram or in unincorporated Paulding County, structural, mechanical, electrical, and plumbing alterations necessitate proper review.
Permitting timelines vary depending on seasonal department volume, jurisdictional review cycles, and project complexity. Rather than promising unrealistic approval turnaround guarantees, our team manages the entire submission package—including architectural schematics, load calculations, and subcontractor affidavits—ensuring a compliant and fully documented review.
- Rough-in mechanical, electrical, and plumbing (MEP) review
- Pre-drywall framing and load-bearing header inspections
- Insulation and energy code envelope assessments
- Final building inspection and Certificate of Completion sign-off
Load-bearing wall removals, ceiling vault conversions, and framing modifications require stamped engineering calculations submitted directly to Paulding County officials.
Relocating bathroom waste lines, adding secondary laundry stations, or roughing in basement wet bars demands qualified trade sign-off and pressure testing.
High-capacity induction cooktops, luxury master bath heated flooring, and finished basement subpanels require verified circuit load assessments.
In addition to municipal permitting, we prepare exterior elevation renderings and material samples for mandatory Architectural Review Committees (ARC).
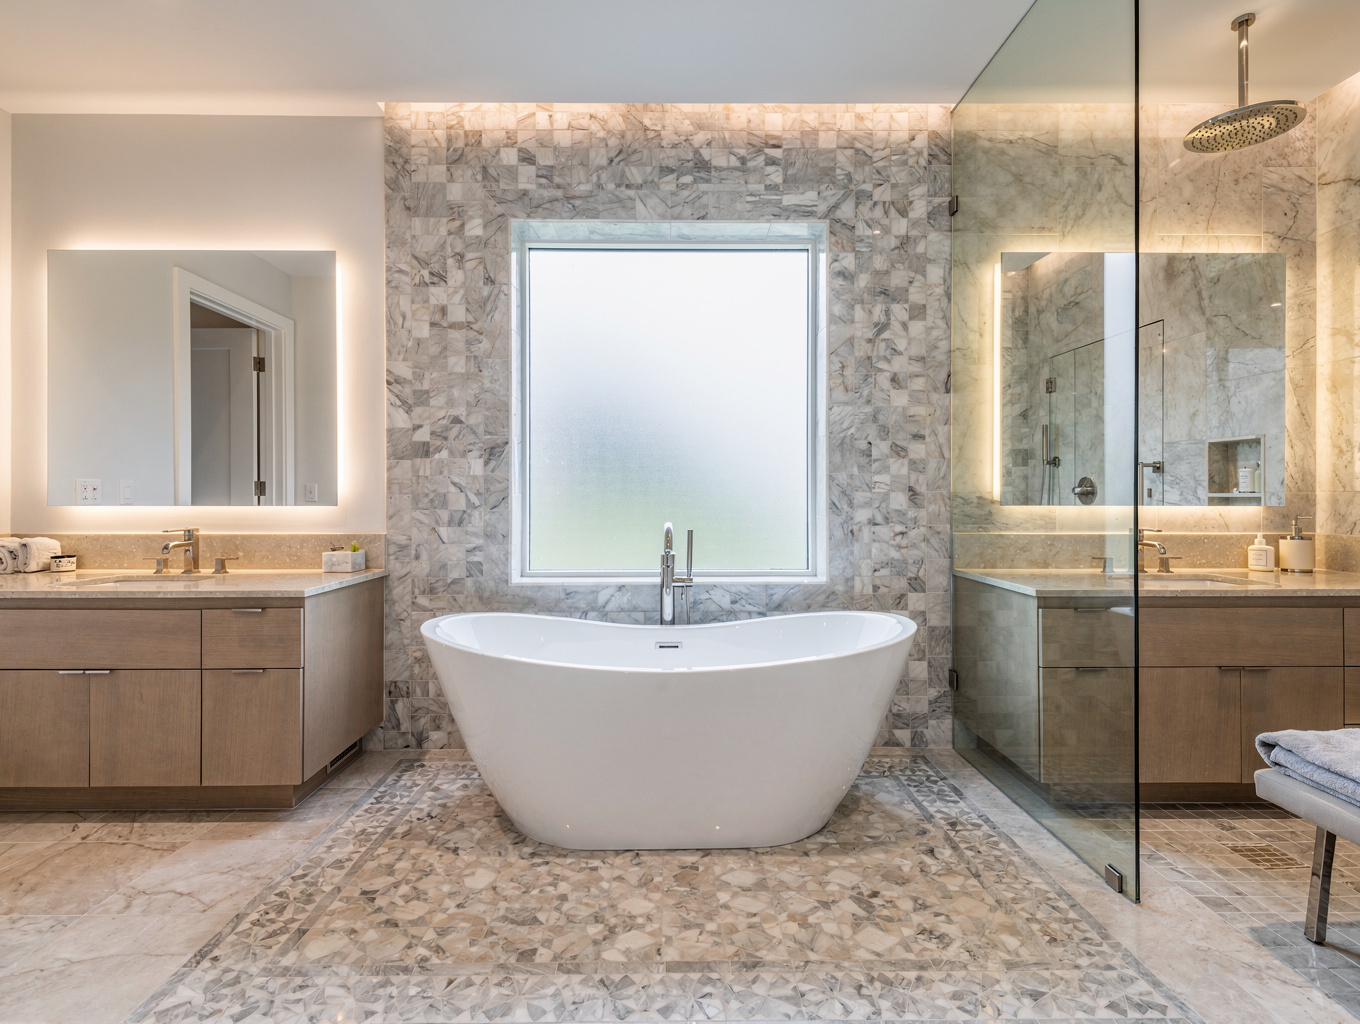
Primary Bathroom Upgrade
Upgraded from a builder-basic fiberglass unit to floor-to-ceiling porcelain tile, dual vanities, and a standalone soaking tub.
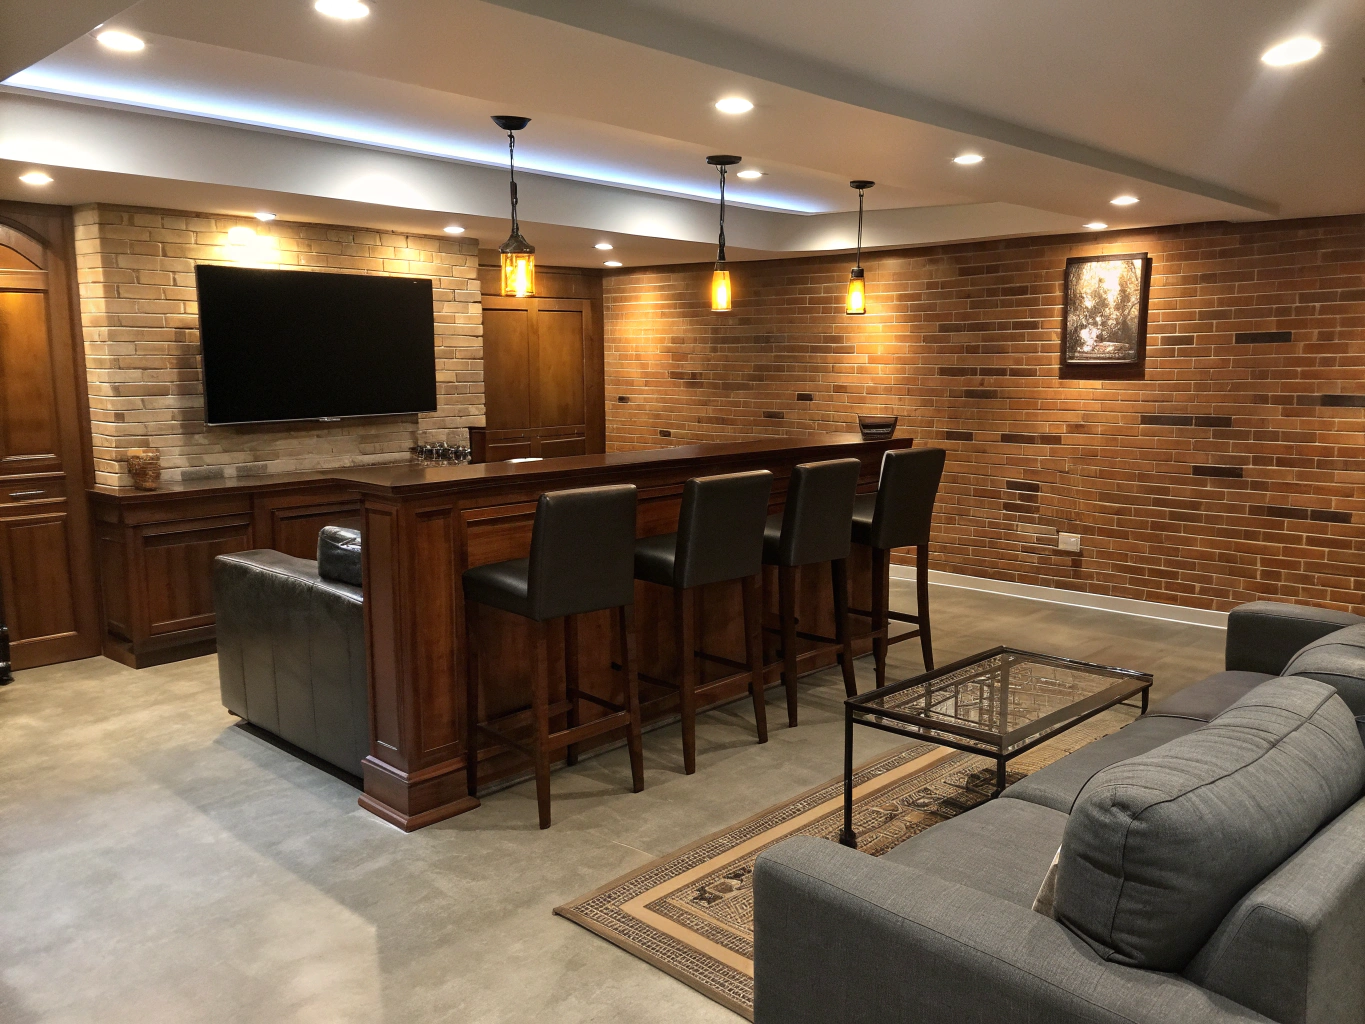
Lower Level Entertaining Suite
Daylight basement conversion incorporating soundproofing insulation, luxury vinyl plank floors, and an integrated beverage station.
Common home types and projects in Hiram
A significant portion of Hiram's residential landscape consists of traditional two-story homes and split-level plans built during the 1990s through 2010s suburban expansions. While these houses provide solid framing and generous footprints, their original interior specifications frequently feature dated builder-grade finishes that homeowners are eager to modernize.
Cabinetry & Island Expansion
Builder-grade oak or hollow-core foil cabinets are replaced with custom hardwood dovetail construction, soft-close hardware, 42-inch upper extensions, and multi-functional islands fitted with recycling pullouts and under-counter microwave drawers.
Most Requested: Full Kitchen Overhauls
Countertops & Tile Finishes
Replacing scratched laminate, synthetic cultured marble, or 4×4 ceramic squares with non-porous Calacatta quartz slabs, granite surfaces, handmade subway backsplashes, and large-format rectified porcelain tile with stain-resistant epoxy grouts.
Most Requested: Stone & Wet Area Surfaces
Fixtures & Millwork Trim
Upgrading yellowed brass hardware and standard hollow doors to matte black or brushed champagne bronze plumbing suites, coffered ceilings, craftsman baseboards, modern shiplap accent walls, and energy-efficient dimmable LED architectural lighting.
Most Requested: Interior Detail Upgrades
How to start: Consultation-to-estimate process
We eliminate the ambiguity commonly associated with residential remodeling. Our systematic, step-by-step roadmap ensures you understand precisely what will occur at each stage of your project before work begins.
Initial Discovery & Consultation
We begin with a thorough phone and on-site discovery session to understand your aesthetic vision, functional priorities, and ballpark investment range for your Hiram home.
In-Home Assessment & Concept Planning
Our project managers inspect structural walls, mechanical infrastructure, and framing conditions while capturing precise laser measurements to draft practical design concepts.
Design Selections & Specifications
You collaborate with our team to finalize layout drawings, cabinetry lines, quartz slabs, plumbing fixtures, and lighting plans before construction contracts are finalized.
Detailed Proposal & Transparent Estimate
We provide an itemized, fixed-price scope of work clarifying all materials, labor milestones, trade schedules, and expected county permit handling protocols.
Permitting, Sourcing & Construction Kickoff
Once Paulding County permits are approved and finishes are staged, we establish dust protection barriers and start skilled craftsmanship with daily project updates.
Schedule your in-home design consultation today
Speak directly with our local residential remodeling specialists to review your layout ideas, examine material options, and receive a comprehensive, itemized project estimate for your Paulding County home.
Frequently asked questions
Practical answers about planning, permitting, and executing home remodeling projects in Hiram and surrounding areas.
Request an Estimate
Tell us about your home renovation goals. We will review your project scope and follow up promptly with detailed guidance.