Remodeling Services in Mableton, GA
Officially incorporated as its own city in 2023, Mableton is experiencing vibrant growth and home transformations. From classic brick ranches near the Chattahoochee to modern neighborhood residences, we deliver expert kitchen, bathroom, whole-home, and outdoor living renovations tailored to Mableton homeowners.
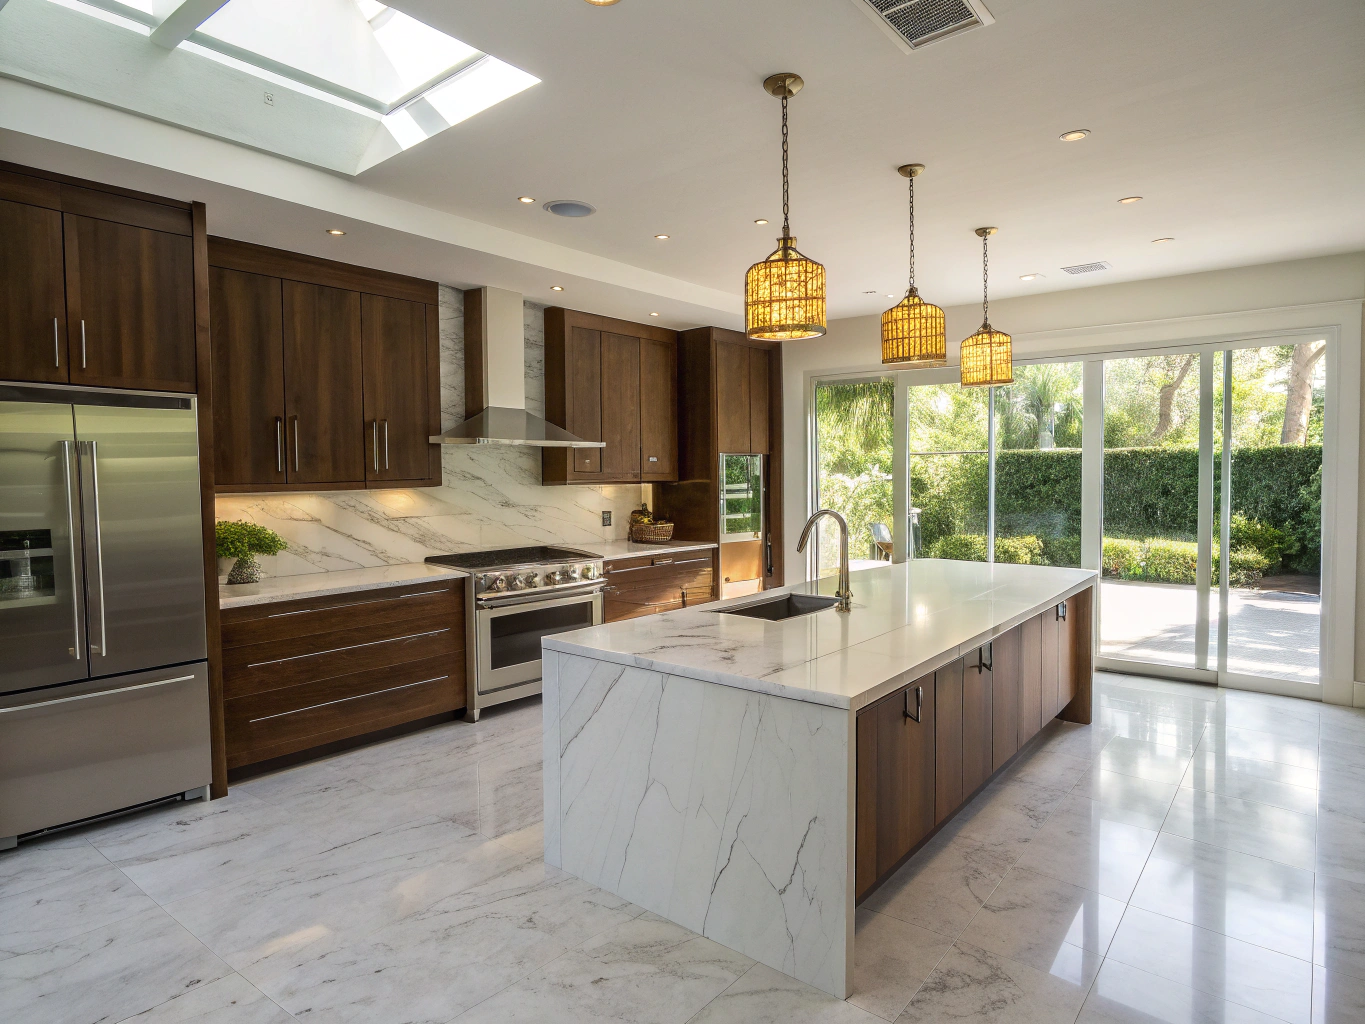
Comprehensive Home Remodeling in Mableton, Georgia
From classic ranch renovations along Floyd Road and Nickajack to modern townhome upgrades near Veterans Memorial Parkway, Powder Springs Haven Renovations provides end-to-end residential remodeling tailored specifically to Mableton properties.
Remodeling Services We Offer in Mableton
Every project is managed under a strict single-point-of-contact system with experienced trades and clean work protocols.
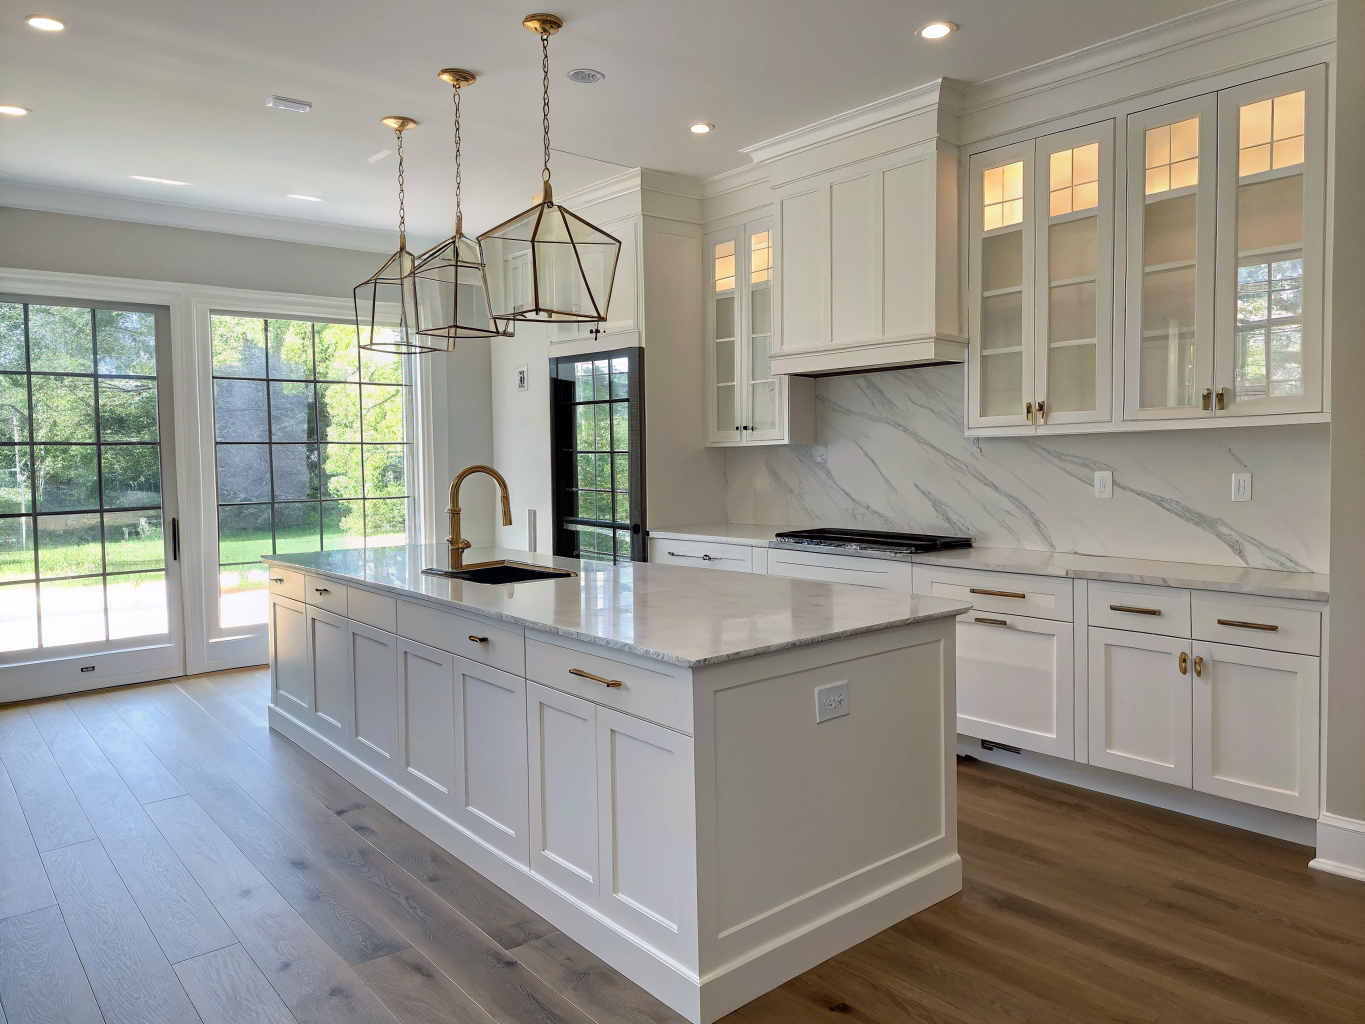
Open-Concept Kitchen & Living Integration
Removing non-load-bearing partitions and placing flush LVL beams creates seamless sightlines from the kitchen to the family room—ideal for Mableton homeowners hosting family gatherings.
View Kitchen SolutionsPermits and Approvals in Mableton
Navigating building permits in Mableton requires precise jurisdictional verification. Because Mableton officially incorporated as a new city in 2023, building department responsibilities and zoning oversight have undergone ongoing transitions between Cobb County Government and the City of Mableton.
Depending on the parcel ID, geographical boundary, and the scope of work (structural modifications, electrical upgrades, or exterior setbacks), plan submittals may go through the City of Mableton Community Development or Cobb County Community Development Agency.
We check parcel records prior to design finalization so all architectural drawings match the appropriate municipal code requirements.
Because jurisdictional processes continue to evolve, contractors cannot ethically promise guaranteed 2-day or 5-day permit turnarounds. Structural additions, basement egress cuts, and major mechanical re-routing typically require multiple review cycles and on-site trade inspections.
We handle application filings, engineering stamps, and inspection schedules on your behalf to minimize administrative hold-ups.
Common Home Types and Projects in Mableton
Mableton features a rich architectural mix, primarily divided between established mid-century brick ranches and contemporary multi-level townhomes. Each property type presents distinct structural opportunities and remodeling demands.
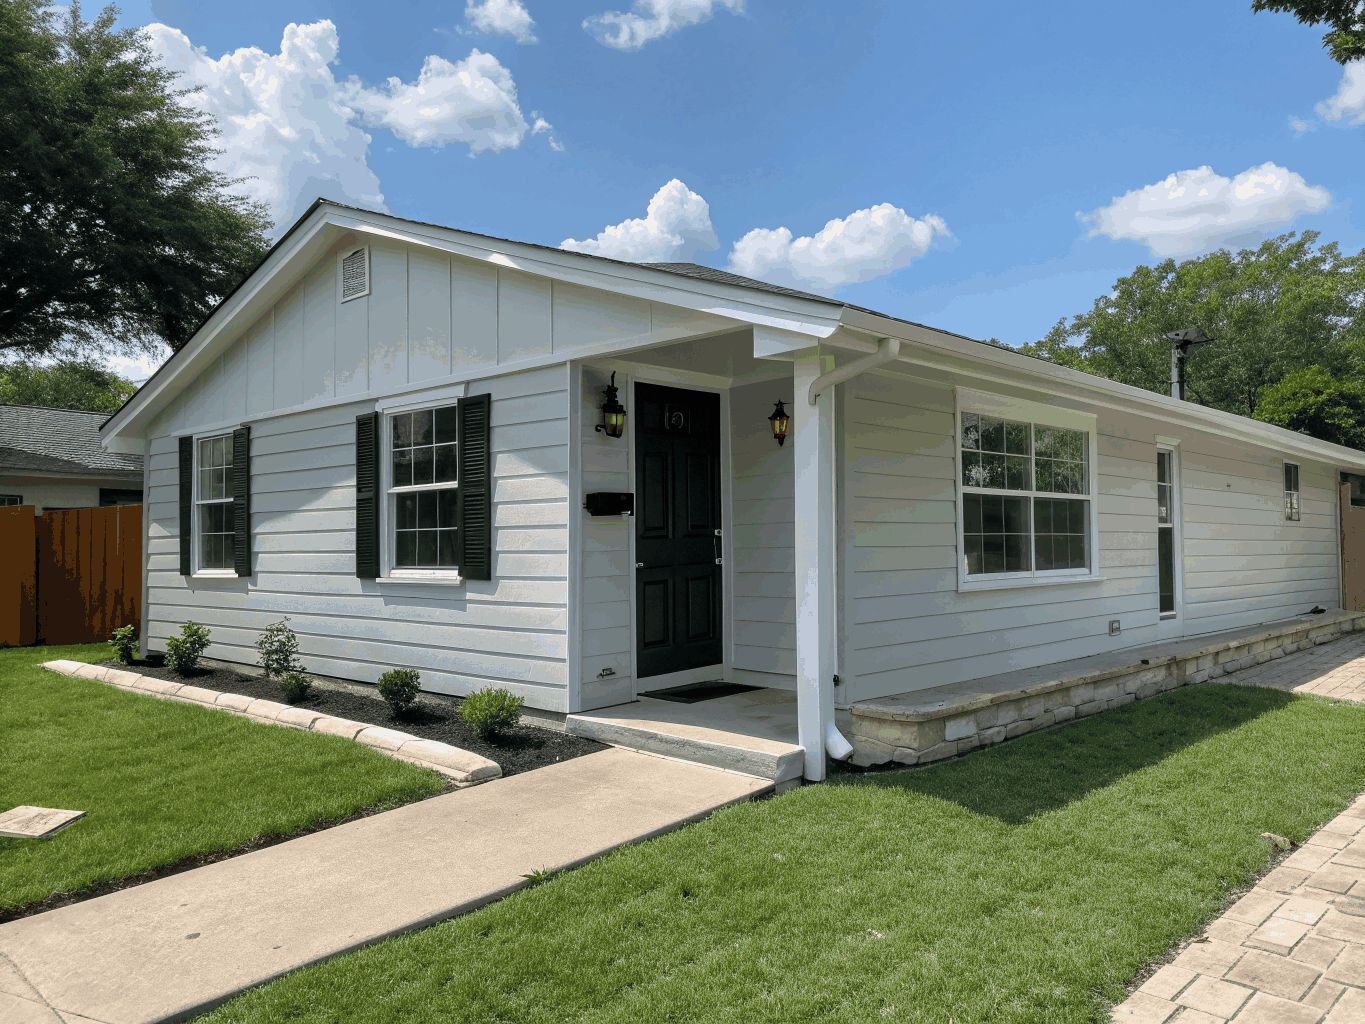
Mid-Century Brick Ranches
Established neighborhoods throughout Mableton feature solidly built, single-story brick ranches. While structurally dependable, they frequently suffer from segmented rooms, 8-foot ceiling constraints, outdated plumbing, and undersized primary bathrooms.
Typical High-Value Projects:
- Wall Removals & Beam Placement: Uniting kitchen, dining, and living rooms under open spans.
- Primary Suite Additions: Expanding backward into generous suburban lots for master baths and walk-in closets.
- Basement Conversions: Converting walk-out foundations into legal living suites with full daylight windows.

Newer Multi-Level Townhomes
Recent developments surrounding the Silver Comet Trail and commuter corridors feature multi-level townhomes. These properties have modern framing but often retain builder-grade finishes, builder-basic kitchens, and underutilized terrace levels.
Typical High-Value Projects:
- Kitchen & Island Upgrades: Installing ceiling-height custom cabinets, waterfall quartz, and pantry buildouts.
- Terrace Level Flex Rooms: Finishing ground-floor flex areas into dedicated work-from-home offices or gyms.
- Deck & Covered Balcony Upgrades: Adding composite decking, under-deck drainage systems, and motorized screens.
How to Start Your Mableton Renovation
We eliminate guesswork with a transparent four-stage consultation-to-estimate framework. You stay informed on cost, design choices, and construction milestones from day one.
Initial Discovery & On-Site Consultation
We visit your Mableton property to inspect existing framing, mechanical configurations, and discuss your lifestyle goals, structural priorities, and budget scope.
Architectural Planning & Feasibility Review
Our team develops conceptual drawings, material selections, and verifies local zoning requirements with either the City of Mableton or Cobb County Development.
Fixed-Scope Itemized Proposal
You receive a clear, line-by-line estimate detailing exact material specifications, labor allowances, trade schedules, and realistic milestone projections.
Permitting, Procurement & Construction
We submit all stamped plans to the appropriate building authority, order long-lead fixtures, and commence on-site demolition and framing with dedicated site management.
Want to review budget benchmarks before booking?
Read our comprehensive local remodeling cost and planning guides.
Ready to Renovate Your Mableton Home?
Schedule your complimentary on-site design consultation. We assess your structure, review permit options, and deliver an honest, itemized estimate for your remodel.
Frequently Asked Questions
Practical answers about permitting, typical local home architectures, our renovation workflow, and project estimates in Mableton and Cobb County.
Have questions about your specific floor plan or timeline?
Request a ConsultationRequest your custom renovation estimate
Share your home renovation goals with our team in Powder Springs. We review every project personally and prepare a clear, detailed cost breakdown.
Swift 24-Hour Response
We evaluate your project criteria and reach out via your preferred channel as soon as possible.
Tailored Scope & Transparent Pricing
No hidden line items or vague estimates—only honest, meticulous planning tailored to your residence.
Dedicated Local Experts.
Clear communication, careful craftsmanship, and dedicated support on every site.
Prefer to speak directly?
Call our Powder Springs project desk today