Remodeling Services in Lithia Springs, GA
Serving homeowners across unincorporated Douglas County and Lithia Springs with complete luxury renovations, custom kitchen and bathroom transformations, structural additions, and bespoke outdoor living spaces built for lasting beauty.
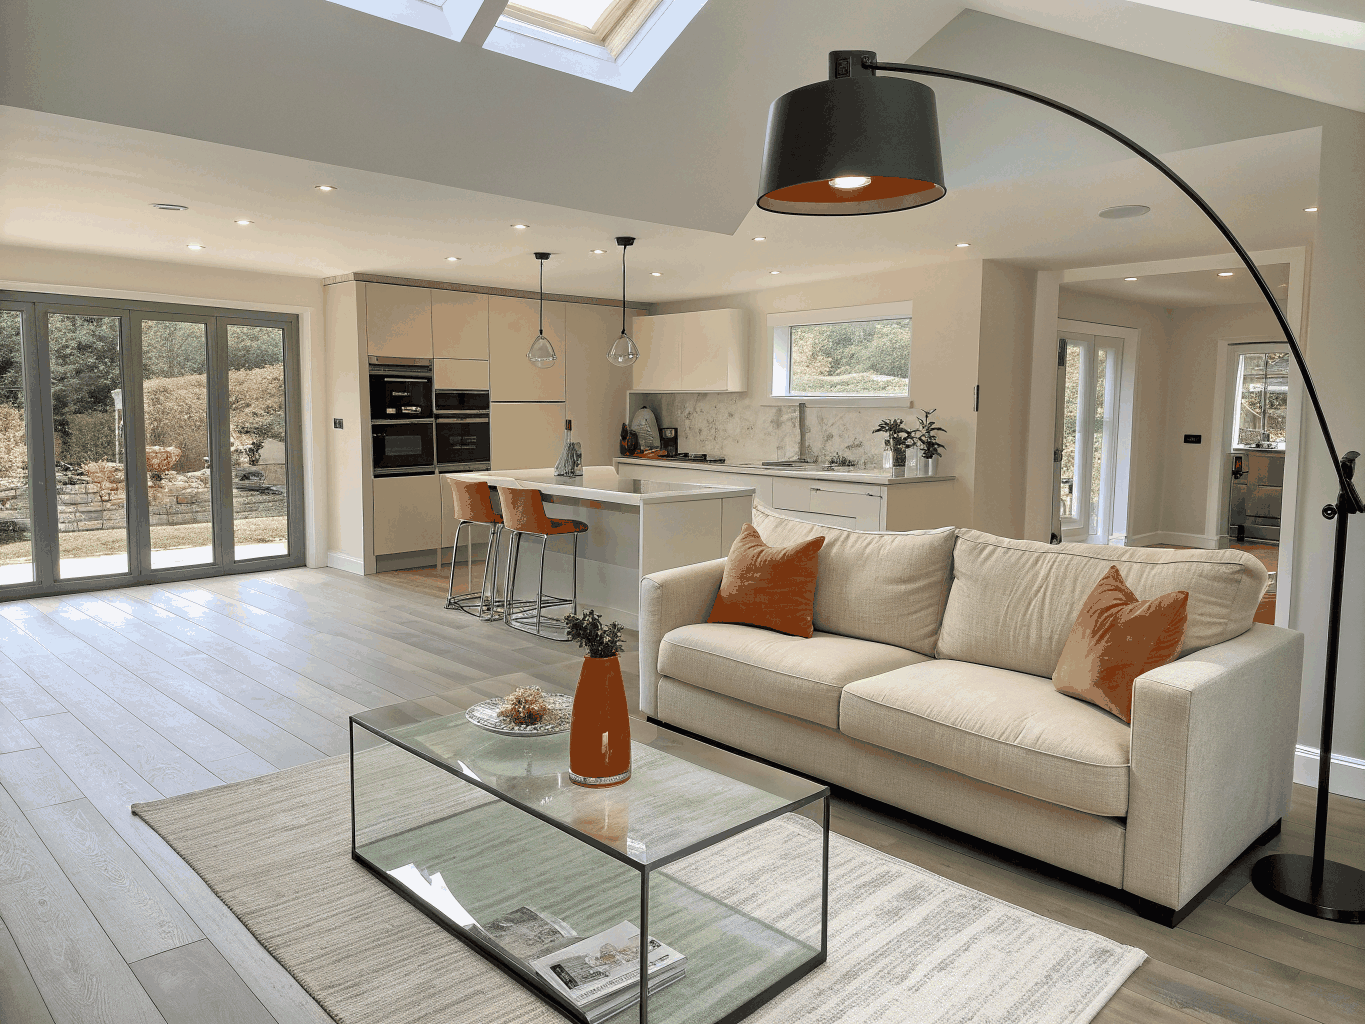
Lithia Springs Home Remodeling & Construction Guide
A practical architectural and construction overview for homeowners in Lithia Springs and Douglas County planning major kitchen expansions, whole-home updates, structural additions, and custom outdoor environments.
Remodeling services we offer in Lithia Springs
From historic revitalizations to modern suburban expansions, we provide specialized architectural planning and general contracting across every living zone.
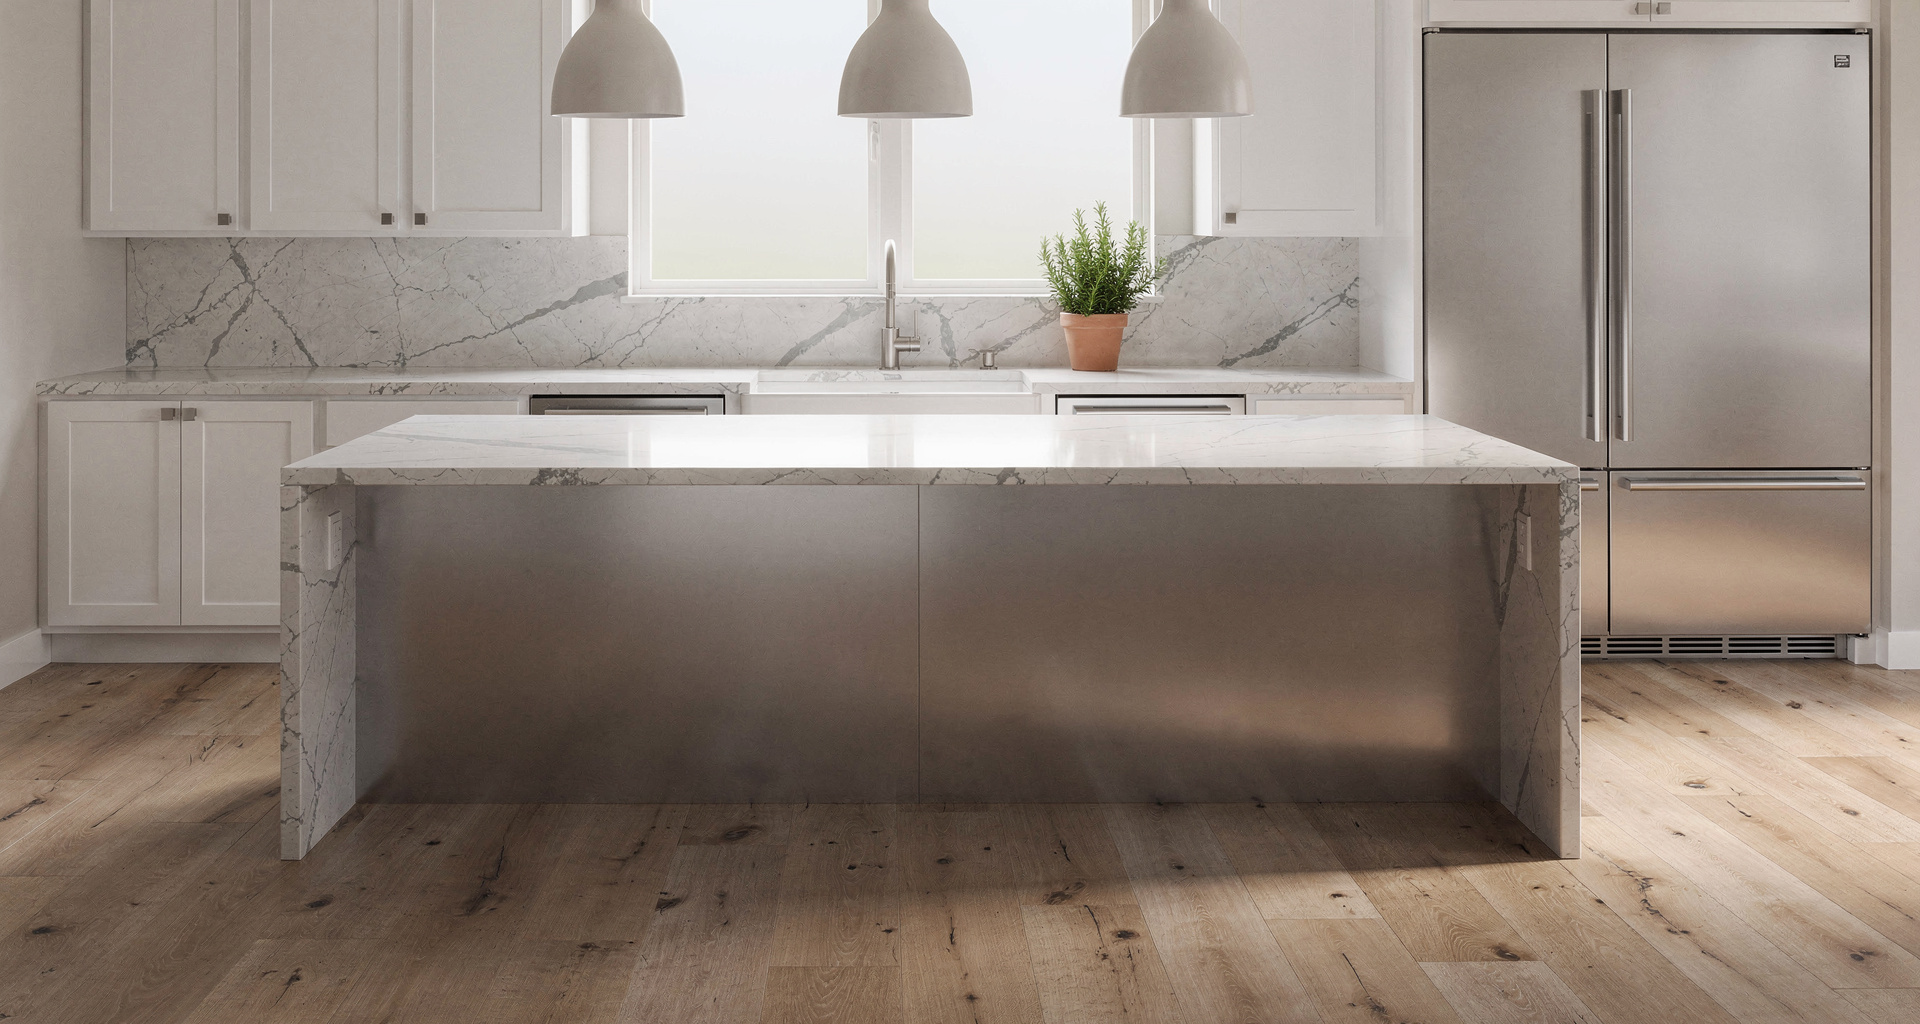
Open-concept kitchen renovation engineered with load-bearing beam integration and handcrafted hardwood millwork in Lithia Springs, GA.
Permits and approvals in Lithia Springs
Residential building regulations in Lithia Springs are governed under Douglas County municipal jurisdiction. Ensuring code compliance protects your property value and safeguards your home’s structural integrity.
Douglas County Development Services
All structural framing, electrical service updates, plumbing reconfigurations, mechanical HVAC ducting, and additions require formal permit submissions through the Douglas County building division.
Review Timelines & County Workloads
Plan review cycles fluctuate based on county application volumes, zoning verification, and engineering complexity. We submit fully stamped drawings early to prevent scheduling delays, though municipal approval timelines cannot be guaranteed.
How We Manage the Douglas County Permitting Lifecycle
Navigating jurisdictional requirements can be one of the most stressful aspects of a major home renovation. Our project management team handles every phase of the regulatory process directly with county officials.
Plan Drafting & Code Assessment
Detailed architectural blueprints prepared to meet current Georgia State Minimum Standard Codes (IRC).
Application & Documentation Filing
Direct submittal of site plans, energy calculations, structural engineering notes, and trade affidavits.
Staged Rough & Final Inspections
We attend every required on-site inspection including footing, rough framing, rough-in mechanicals, insulation, and final certificate of completion.
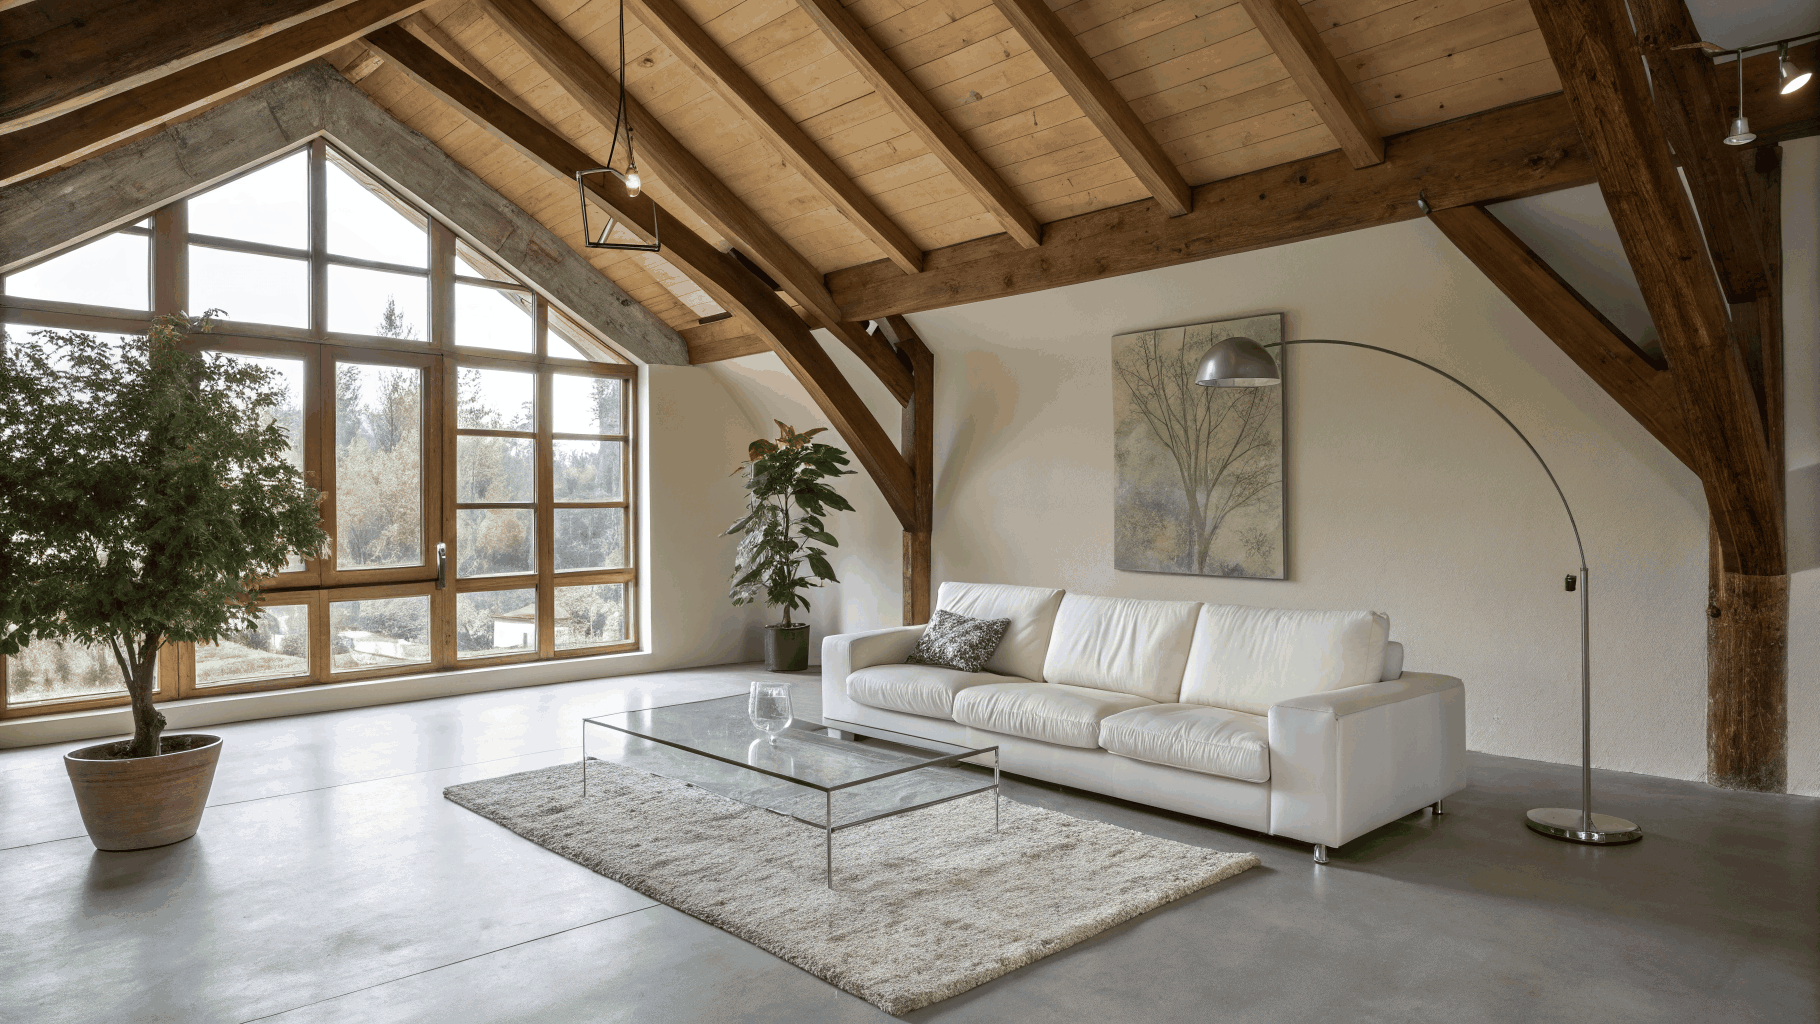
Custom interior layout modernization unifying main-floor living and dining spaces in a Douglas County residence.
Common home types and projects in Lithia Springs
Lithia Springs features a diverse architectural landscape ranging from established 1970s and 1980s brick ranches to multi-tier split-level properties and newer suburban master-planned developments. Each architectural style presents distinct structural opportunities and design solutions.
Typical Update Projects:
- Wall Removals & Open Living: Eliminating central partition walls between kitchens, formal living rooms, and dens using flush LVL support beams.
- Primary Suite Expansions: Combining adjacent secondary bedrooms or extending rear foundations to create spa bathrooms and walk-in closets.
- Ceiling Elevation & Lighting: Vaulting flat 8-foot ceilings into cathedral volumes or adding clerestory dormers to maximize daylighting.
- Rear Outdoor Extensions: Integrating wide multi-slide patio doors leading out to covered timber porches and outdoor kitchens.
Typical Update Projects:
- Foyer & Staircase Redesigns: Widening cramped entry landings and replacing dated half-walls with modern iron, glass, or timber balustrades.
- Lower-Level Conversions: Converting semi-subterranean family rooms into dedicated home theaters, in-law suites, or executive home offices.
- Mid-Level Kitchen Expansions: Cantilevering exterior walls or annexing adjacent dining rooms to install deep chef islands and walk-in pantries.
- Multi-Tier Deck Connections: Constructing dual-level composite deck structures connecting the main dining level with the lower backyard patio.
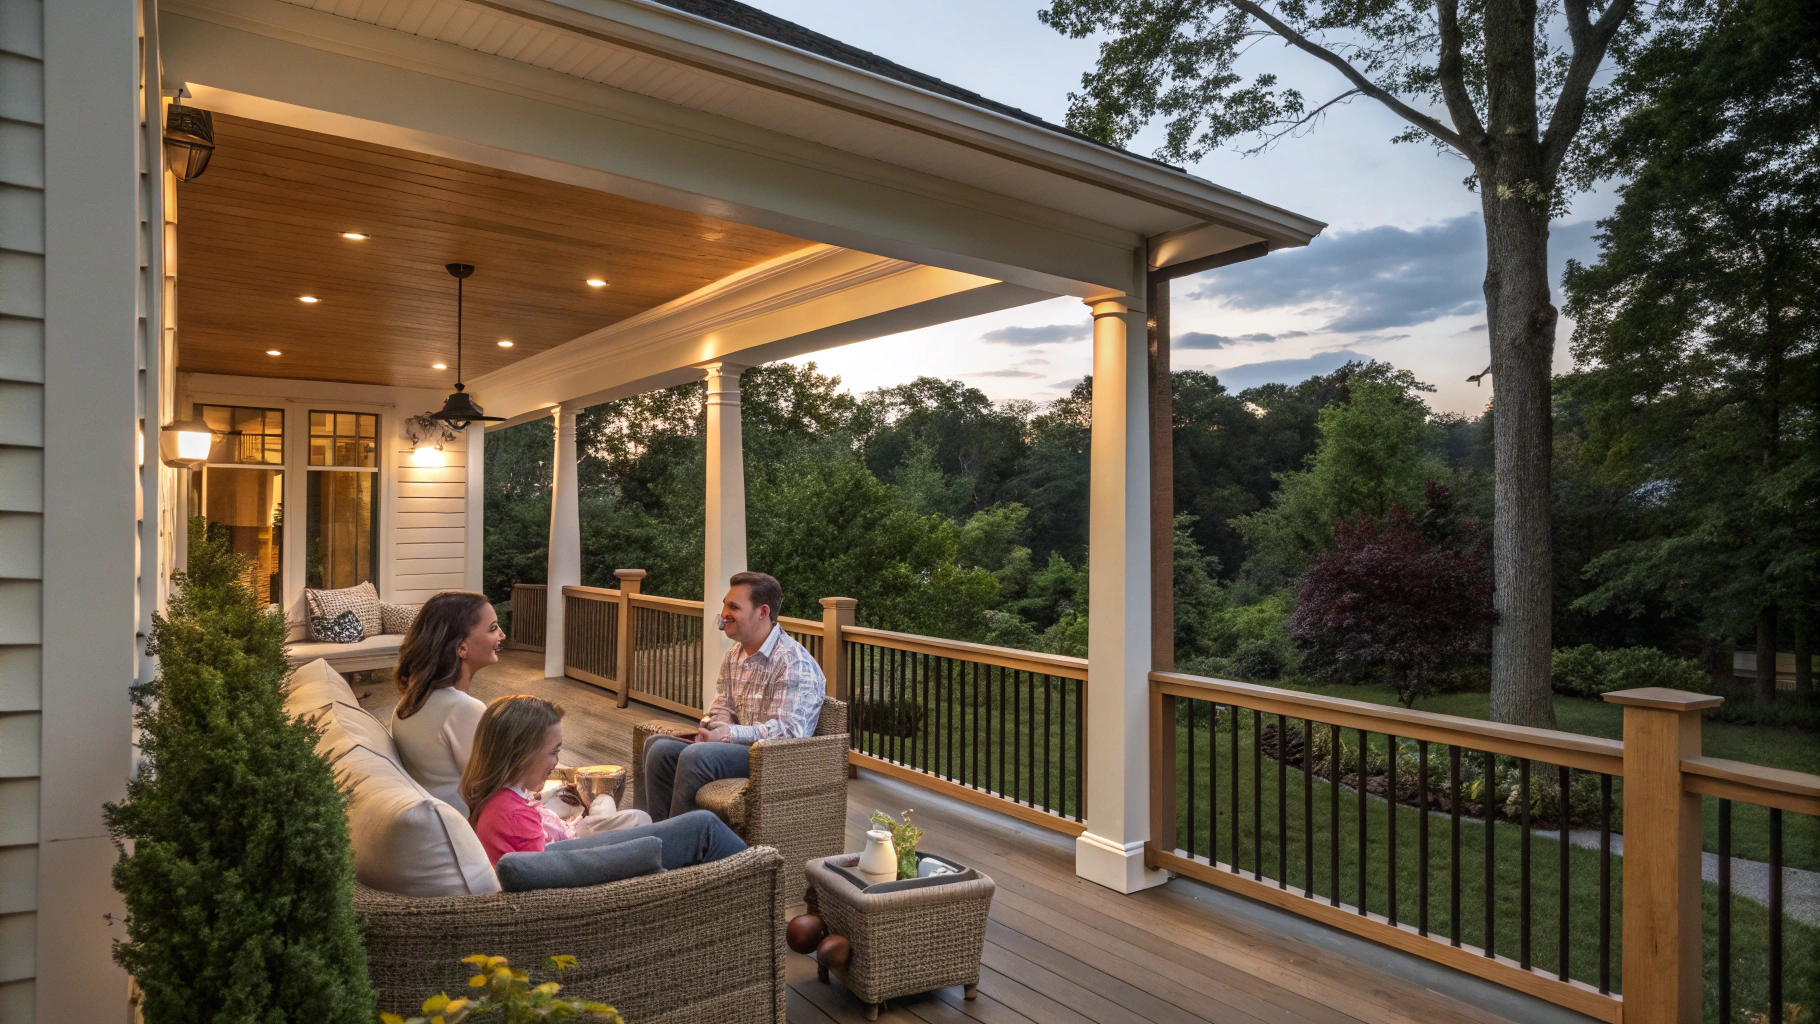
Architectural timber-framed screened porch and outdoor living suite designed for year-round entertaining.
How to start: Consultation-to-estimate process
We eliminate ambiguity from residential construction. Our disciplined five-phase delivery model ensures every detail is vetted, budgeted, and scheduled before demolition begins.
Initial In-Home Consultation
We meet at your Lithia Springs property to inspect the existing structure, discuss your lifestyle objectives, review your aesthetic preferences, and assess preliminary spatial requirements.
Design Concept & Feasibility
Our design team develops comprehensive conceptual floor plans, preliminary material palettes, and 3D architectural renderings while verifying mechanical, electrical, and structural parameters.
Fixed-Scope Proposal & Selections
You receive a clear, itemized proposal detailing all trade labor, specified finish materials, construction phases, and exact project milestones with transparent allowances and zero vague estimates.
Douglas County Permitting
We prepare all engineering documentation, submit architectural packages to the Douglas County Development Services Department, and coordinate municipal inspections on your behalf.
Crafted Construction & Handoff
Dedicated project managers supervise daily site operations with protected dust containment barriers, rigorous quality controls, weekly progress briefings, and a final white-glove walkthrough.
Request an In-Home Feasibility Review
Our team provides on-site structural evaluations and spatial walkthroughs throughout Lithia Springs and surrounding Douglas County neighborhoods.
Ready to plan your remodel with a dedicated local builder?
Talk directly with our design and construction specialists to review your vision, architectural requirements, and investment targets for your Lithia Springs residence.
Frequently asked questions about remodeling in Lithia Springs
Essential information regarding local permitting, residential architecture, our renovation workflow, and project planning in Douglas County.
Request Your Free Consultation & Estimate
Tell us about your upcoming home project in Powder Springs or surrounding areas. We will review your vision and reach out promptly.